Stunning END unit with designer upgrades throughout, “like new” townhome in the fully developed Bridlewood Farms community, where modern living meets unparalleled convenience. Situated in a prime location, this exceptional residence offers access to scenic trails, a large community playscape, and an array of nearby amenities. Thoughtfully designed with contemporary finishes and an open-concept layout, this home is a true standout. Boasting three spacious bedrooms and three well-appointed bathrooms, this home exudes style and functionality at every turn. The main level showcases elegant luxury vinyl wood grain flooring, upgraded enamel trim and rich dark cabinetry, and knockdown ceilings that add a refined touch. The heart of the home is the expansive kitchen, which is designed to impress with quartz countertops, a stylish tile backsplash, and sleek stainless-steel appliances. A large center island with a breakfast bar provides the perfect space for casual dining and entertaining. The open floor plan seamlessly connects the kitchen to the living and dining areas, creating an inviting atmosphere for gatherings and everyday living. A thoughtfully designed mudroom, complete with a coat closet and a convenient half bath, ensures effortless organization upon entry. Upstairs, the private sanctuary of the primary suite awaits, featuring a spacious sitting area, a large walk-in closet, and an en-suite bath designed for ultimate comfort. A dedicated laundry room on the upper level adds convenience, while a generously sized loft offers additional living space—ideal for a secondary lounge, home office, or entertainment area. Outside, the charming patio is perfect for enjoying warm summer days, whether sipping coffee in the morning or unwinding in the evening. Smart home technology with wifi programable items, keyless entry and ring doorbell. Located within the highly sought-after boundaries of Red Rock Elementary, Lake Middle School, and East Ridge High School. With walking distance to trails and parks, shopping, and dining just moments away, this home truly offers the best of suburban living with modern conveniences. Don’t miss this incredible opportunity—this townhome is an absolute must-see!
Closed
$340,000
8061 Abercrombie Ln, Woodbury, MN 55129
3beds
1,800sqft
Townhouse Quad/4 Corners
Built in 2019
2,178 Square Feet Lot
$341,600 Zestimate®
$189/sqft
$2,501 Estimated rent
Home value
$341,600
$318,000 - $369,000
$2,501/mo
Zestimate® history
Owner options
List your home for rent
$2,501/mo
Rent Zestimate®
Find your next renter with Zillow Rental Manager. Plus, with online applications, you can quickly screen prospective tenants – for free.
$2,501/mo
Rent Zestimate®
Refinance and save
$2,331/mo
Est. payment
Refinancing to a lower rate could help reduce your monthly payments and save thousands over the life of the loan.
$2,331/mo
Est. payment
Explore your selling options
Work with a Zillow partner agent
Leverage their expertise and Zillow's premium Showcase listings to get your home seen by more buyers.
Get startedList with your own agent
Get your home in front of millions of buyers by listing it on Zillow.
Learn how to do itSell it yourself
Take full control of how buyers see your home on Zillow by listing For Sale by Owner (FSBO).
List your homeWhat's special
Zillow last checked:
Listing updated:
Listed by:
Kimberly Ziton, CLHMS 612-987-6835,
Keller Williams Premier Realty
Bought with:
Timothy E. Montgomery
DirectByOwner.com, Inc. / Montgomery & Associates Realty
Source: NorthstarMLS as distributed by MLS GRID,MLS#: 6728384
Facts & features
Interior
Bedrooms & bathrooms
- Bedrooms: 3
- Bathrooms: 3
- Full bathrooms: 2
- 1/2 bathrooms: 1
Bedroom
- Level: Upper
- Area: 234 Square Feet
- Dimensions: 13 X 18
Bedroom 2
- Level: Upper
- Area: 143 Square Feet
- Dimensions: 11 X 13
Bedroom 3
- Level: Upper
- Area: 143 Square Feet
- Dimensions: 11 X 13
Dining room
- Level: Main
- Area: 130 Square Feet
- Dimensions: 13 X 10
Kitchen
- Level: Main
- Area: 96 Square Feet
- Dimensions: 12 X 8
Living room
- Level: Main
- Area: 156 Square Feet
- Dimensions: 12 X 13
Loft
- Level: Upper
- Area: 182 Square Feet
- Dimensions: 13 x 14
Heating
- Forced Air
Cooling
- Central Air
Appliances
- Included: Dishwasher, Dryer, Microwave, Range, Refrigerator, Washer
- Laundry: Laundry Room, Upper Level
Features
- Basement: None
- Fireplace features: Gas
Interior area
- Total structure area: 1,800
- Total interior livable area: 1,800 sqft
- Finished area above ground: 1,800
- Finished area below ground: 0
Property
Parking
- Total spaces: 2
- Parking features: Attached, Asphalt, Garage Door Opener
- Attached garage spaces: 2
- Has uncovered spaces: Yes
Accessibility
- Accessibility features: None
Features
- Levels: Two
- Stories: 2
- Patio & porch: Patio
Lot
- Size: 2,178 Square Feet
- Features: Corner Lot
Details
- Foundation area: 1088
- Parcel number: 2802821330040
- Zoning description: Residential-Multi-Family
Construction
Type & style
- Home type: Townhouse
- Property subtype: Townhouse Quad/4 Corners
- Attached to another structure: Yes
Materials
- Roof: Age 8 Years or Less,Asphalt
Condition
- New construction: No
- Year built: 2019
Utilities & green energy
- Gas: Natural Gas
- Sewer: City Sewer/Connected
- Water: City Water/Connected
Community & HOA
Community
- Subdivision: Bridlewood Farms
HOA
- Has HOA: Yes
- Services included: Hazard Insurance, Lawn Care, Maintenance Grounds, Professional Mgmt, Sanitation, Shared Amenities, Snow Removal
- HOA fee: $223 monthly
- HOA name: Associa
- HOA phone: 763-225-6400
Location
- Region: Woodbury
Financial & listing details
- Price per square foot: $189/sqft
- Tax assessed value: $338,900
- Annual tax amount: $4,012
- Date on market: 5/30/2025
- Cumulative days on market: 112 days
Price history
| Date | Event | Price |
|---|---|---|
| 10/10/2025 | Sold | $340,000-2.9%$189/sqft |
Source:  NorthstarMLS as distributed by MLS GRID #6728384 Report a problem NorthstarMLS as distributed by MLS GRID #6728384 Report a problem | ||
| 9/29/2025 | Pending sale | $350,000$194/sqft |
Source: NorthstarMLS as distributed by MLS GRID #6728384 Report a problem | ||
| 9/2/2025 | Price change | $350,000-2.8%$194/sqft |
Source: NorthstarMLS as distributed by MLS GRID #6728384 Report a problem | ||
| 7/8/2025 | Price change | $359,900-2.7%$200/sqft |
Source: NorthstarMLS as distributed by MLS GRID #6728384 Report a problem | ||
| 6/9/2025 | Listed for sale | $370,000+20.9%$206/sqft |
Source: NorthstarMLS as distributed by MLS GRID #6728384 Report a problem | ||
| 9/13/2019 | Sold | $305,915-1.3%$170/sqft |
Source: NorthstarMLS as distributed by MLS GRID #5225180 Report a problem | ||
| 8/16/2019 | Listed for sale | $309,915$172/sqft |
Source: Lennar Report a problem | ||
Public tax history
| Year | Property taxes | Tax assessment |
|---|---|---|
| 2025 | $4,012 -5.2% | $322,900 -11.3% |
| 2024 | $4,232 +7.4% | $364,200 +10.1% |
| 2023 | $3,940 +0.4% | $330,900 +14% |
| 2022 | $3,926 +9% | $290,300 -3.4% |
| 2021 | $3,602 +791.6% | $300,500 +233.9% |
| 2020 | $404 | $90,000 |
| 2019 | $404 | $90,000 +620% |
| 2018 | $404 | $12,500 |
Find assessor info on the county website
Neighborhood: 55129
Nearby homes
- $320,0003 bd3 ba1.8k sqft8043 Abercrombie Ln, Woodbury, MN 55129Sold
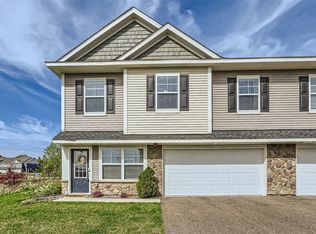
- $350,8003 bd3 ba1.7k sqft8045 Abercrombie Ln, Woodbury, MN 55129Off Market

- $553,0004 bd3 ba2.4k sqft5073 Mustang Dr, Woodbury, MN 55129Off Market
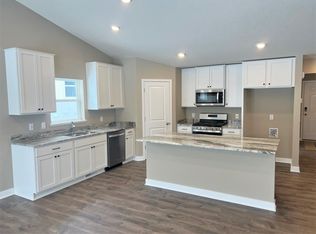
- $358,2003 bd3 ba1.8k sqft8055 Abercrombie Ln, Woodbury, MN 55129Off Market
- $332,7003 bd3 ba1.7k sqft8047 Abercrombie Ln, Woodbury, MN 55129Off Market
- $344,3003 bd3 ba1.8k sqft8049 Abercrombie Ln, Woodbury, MN 55129Off Market
- $363,3003 bd3 ba1.8k sqft8051 Abercrombie Ln, Woodbury, MN 55129Off Market
- $348,9003 bd3 ba1.7k sqft8041 Abercrombie Ln, Woodbury, MN 55129Off Market
Nearby schools
GreatSchools rating
- 7/10Red Rock Elementary SchoolGrades: K-5Distance: 1.6 mi
- 9/10Lake Middle SchoolGrades: 6-8Distance: 2 mi
- 10/10East Ridge High SchoolGrades: 9-12Distance: 0.7 mi
Get a cash offer in 3 minutes
Find out how much your home could sell for in as little as 3 minutes with a no-obligation cash offer.
Estimated market value
$341,600
Get a cash offer in 3 minutes
Find out how much your home could sell for in as little as 3 minutes with a no-obligation cash offer.
Estimated market value
$341,600
- Minnesota
- Washington County
- Woodbury
- 55129
- 8061 Abercrombie Ln
Nearby cities
Nearby zip codes
Other Woodbury Topics
