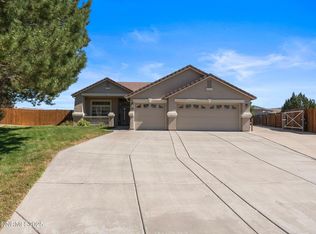
BOMK at no fault of house or seller. Stunning Single-Level Home on Over an Acre in a Quiet Cul-de-Sac. This remarkable single-level residence, situated on just over an acre in a serene cul-de-sac, has been beautifully updated and offers the luxury, space, and features you'd expect in a million-dollar home. Boasting a highly sought-after 3,014 SF floor plan with soaring ceilings, this home includes 5 bedrooms—three of which are separated from the primary suite for privacy—and a dedicated workspace area. Entertain effortlessly in the open-concept living areas, featuring a chef's kitchen with all-new cabinetry with pull-out shelves, a copper hood, induction cooktop, high-end appliances, slab granite counters, farm sink, and hot water dispenser. New hardwood laminate floors grace the living areas and kitchen, while plush new carpet adorns the bedrooms (12/2024). Gorgeous Hunter Douglas plantation shutters add elegance throughout. The luxurious primary suite features a sitting area and spa-inspired bathroom complete with a garden tub. Step outside to your private oasis: a covered patio with an outdoor fireplace, fully equipped outdoor kitchen/BBQ, pergola, and an inground saltwater pool. Electrical is prepped for a future hot tub, making this space perfect for both relaxation and entertaining. Bring all of your toys! The home includes a 3-car garage, plus a massive 1,200 SF RV garage with 12x12 doors, 30 & 50 amp service, and a tile roof, along with a fully fenced RV parking area. Additional upgrades and features include: New rain gutters on home, RV garage, and awnings, pool pump and sand filter replaced in 2022, electric pool cover in 2021, exterior painted in 2020 Asphalt resurfaced in RV area in 2020, over 50k in enhanced landscaping completed in 2020, new 12x22 arbor patio cover with paver patio added in 2024, 75 gallon water heater replaced in 2019...just to name a few! This turnkey home effortlessly blends elegance, comfort, and functionality...truly everything you've been waiting for.
Closed
$1,250,000
8061 Calabaza Ct, Sparks, NV 89436
5beds
3,014sqft
Single Family Residence
Built in 1999
1.01 Acres Lot
$1,266,400 Zestimate®
$415/sqft
$4,278 Estimated rent
Home value
$1,266,400
$1.15M - $1.38M
$4,278/mo
Zestimate® history
Owner options
List your home for rent
$4,278/mo
Rent Zestimate®
Find your next renter with Zillow Rental Manager. Plus, with online applications, you can quickly screen prospective tenants – for free.
$4,278/mo
Rent Zestimate®
Refinance and save
$7,165/mo
Est. payment
Refinancing to a lower rate could help reduce your monthly payments and save thousands over the life of the loan.
$7,165/mo
Est. payment
Explore your selling options
Work with a Zillow partner agent
Leverage their expertise and Zillow's premium Showcase listings to get your home seen by more buyers.
Get startedList with your own agent
Get your home in front of millions of buyers by listing it on Zillow.
Learn how to do itSell it yourself
Take full control of how buyers see your home on Zillow by listing For Sale by Owner (FSBO).
List your homeWhat's special
Rv garageInground saltwater poolSpa-inspired bathroomCovered patioOutdoor fireplaceSlab granite countersSerene cul-de-sac
Zillow last checked:
Listing updated:
Listed by:
Karen Polley S.39634 775-690-6801,
Realty One Group Eminence
Bought with:
Penny Tenpenny, S.171310
Keller Williams Group One Inc.
Alyssa Blueberg, S.193878
Keller Williams Group One Inc.
Source: NNRMLS,MLS#: 250057686
Facts & features
Interior
Bedrooms & bathrooms
- Bedrooms: 5
- Bathrooms: 3
- Full bathrooms: 3
Heating
- Forced Air
Cooling
- Central Air
Appliances
- Included: Dishwasher, Disposal, Double Oven, Electric Cooktop, Microwave
- Laundry: Cabinets, Laundry Room, Sink, Washer Hookup
Features
- Breakfast Bar, Ceiling Fan(s), Central Vacuum, Entrance Foyer, High Ceilings, Kitchen Island, No Interior Steps, Pantry, Vaulted Ceiling(s), Walk-In Closet(s)
- Flooring: Carpet, Laminate, Tile
- Windows: Double Pane Windows, Vinyl Frames
- Has fireplace: No
- Common walls with other units/homes: No Common Walls
Interior area
- Total structure area: 3,014
- Total interior livable area: 3,014 sqft
Property
Parking
- Total spaces: 5
- Parking features: Garage, Garage Door Opener, RV Access/Parking, RV Garage
- Garage spaces: 5
Features
- Levels: One
- Stories: 1
- Patio & porch: Patio
- Exterior features: Built-in Barbecue, Dog Run, Fire Pit, Outdoor Kitchen, Rain Gutters, RV Hookup
- Has private pool: Yes
- Pool features: Heated, In Ground, Outdoor Pool
- Spa features: None
- Fencing: Back Yard,Partial
- Has view: Yes
- View description: Mountain(s)
Lot
- Size: 1.01 Acres
- Features: Cul-De-Sac, Sprinklers In Front, Sprinklers In Rear
Details
- Parcel number: 52420007
- Zoning: PD
Construction
Type & style
- Home type: SingleFamily
- Property subtype: Single Family Residence
Materials
- Frame, Stucco
- Foundation: Crawl Space
- Roof: Pitched,Tile
Condition
- New construction: No
- Year built: 1999
Utilities & green energy
- Sewer: Public Sewer
- Water: Public
- Utilities for property: Cable Available, Cable Connected, Electricity Connected, Internet Available, Internet Connected, Natural Gas Connected, Phone Available, Phone Connected, Sewer Connected, Water Connected, Cellular Coverage, Underground Utilities, Water Meter Installed
Community & HOA
Community
- Security: Security System Owned, Smoke Detector(s)
- Subdivision: Cimarron 11
HOA
- Has HOA: Yes
- Amenities included: None
- HOA fee: $58 monthly
- HOA name: Cimarron Master Association
Location
- Region: Sparks
Financial & listing details
- Price per square foot: $415/sqft
- Tax assessed value: $732,338
- Annual tax amount: $6,476
- Date on market: 10/31/2025
- Cumulative days on market: 118 days
- Listing terms: 1031 Exchange,Cash,Conventional,FHA,Relocation Property,VA Loan
Price history
| Date | Event | Price |
|---|---|---|
| 2/25/2026 | Sold | $1,250,000-3.8%$415/sqft |
Source:  NNRMLS #250057686 Report a problem NNRMLS #250057686 Report a problem | ||
| 1/29/2026 | Contingent | $1,300,000$431/sqft |
Source: NNRMLS #250057686 Report a problem | ||
| 1/4/2026 | Listed for sale | $1,300,000$431/sqft |
Source: NNRMLS #250057686 Report a problem | ||
| 12/21/2025 | Contingent | $1,300,000$431/sqft |
Source: NNRMLS #250057686 Report a problem | ||
| 10/31/2025 | Listed for sale | $1,300,000+209.5%$431/sqft |
Source: NNRMLS #250057686 Report a problem | ||
| 6/25/2010 | Sold | $420,000-5.6%$139/sqft |
Source: Public Record Report a problem | ||
| 4/15/2003 | Sold | $445,000+33.6%$148/sqft |
Source: Public Record Report a problem | ||
| 11/24/1999 | Sold | $333,000$110/sqft |
Source: Public Record Report a problem | ||
Public tax history
| Year | Property taxes | Tax assessment |
|---|---|---|
| 2026 | $6,476 +2.9% | $256,319 +3.5% |
| 2025 | $6,291 +3% | $247,770 +0.5% |
| 2024 | $6,109 +3% | $246,578 +1% |
| 2023 | $5,932 +3% | $244,202 +19.3% |
| 2022 | $5,759 +3% | $204,767 +3.1% |
| 2021 | $5,590 +2.9% | $198,692 +4.3% |
| 2020 | $5,434 -2.8% | $190,549 |
| 2019 | $5,590 +2.9% | $190,549 +9.5% |
| 2018 | $5,434 +9.1% | $174,068 -2.1% |
| 2017 | $4,983 | $177,805 +1.3% |
| 2016 | $4,983 | $175,509 +8.2% |
| 2015 | $4,983 +0.1% | $162,245 +10.3% |
| 2014 | $4,978 +3% | $147,135 +13.8% |
| 2013 | $4,832 | $129,343 +4.5% |
| 2012 | -- | $123,757 +9.6% |
| 2011 | -- | $112,896 -14.5% |
| 2010 | -- | $132,087 -15.9% |
| 2009 | -- | $156,988 -16.1% |
| 2008 | -- | $187,196 +2.5% |
| 2007 | -- | $182,660 +43.7% |
| 2006 | -- | $127,068 +12.1% |
| 2005 | -- | $113,313 +2.9% |
| 2004 | -- | $110,105 -1.3% |
| 2003 | -- | $111,504 +15.3% |
| 2002 | -- | $96,699 |
| 2001 | -- | $96,699 |
Find assessor info on the county website
Neighborhood: 89436
Nearby homes
- $1,018,0004 bd3 ba2.4k sqft8041 Calabaza Ct, Sparks, NV 89436Off Market
- $632,9003 bd2 ba2.2k sqft8036 Miramar Ct, Sparks, NV 89436Off Market
- $976,6003 bd3 ba3k sqft8081 Calabaza Ct, Sparks, NV 89436Off Market
- $515,0003 bd2 ba1.7k sqft8044 Miramar Ct, Sparks, NV 89436Sold
- $590,1004 bd2 ba2k sqft8028 Miramar Ct, Sparks, NV 89436Off Market
- $644,5004 bd2 ba2.2k sqft8020 Miramar Ct, Sparks, NV 89436Off Market
- $638,2004 bd2 ba2.2k sqft8045 Miramar Ct, Sparks, NV 89436Off Market
- $914,0003 bd3 ba2.4k sqft8062 Calabaza Ct, Sparks, NV 89436Off Market
Nearby schools
GreatSchools rating
- 7/10Van Gorder Elementary SchoolGrades: PK-5Distance: 0.9 mi
- 6/10Sky Ranch Middle SchoolGrades: 6-8Distance: 2.3 mi
- 4/10Spanish Springs High SchoolGrades: 9-12Distance: 2.2 mi
Schools provided by the listing agent
- Elementary: Van Gorder
- Middle: Sky Ranch
- High: Spanish Springs
Source: NNRMLS. This data may not be complete. We recommend contacting the local school district to confirm school assignments for this home.
Get a cash offer in 3 minutes
Find out how much your home could sell for in as little as 3 minutes with a no-obligation cash offer.
Estimated market value
$1,266,400
Get a cash offer in 3 minutes
Find out how much your home could sell for in as little as 3 minutes with a no-obligation cash offer.
Estimated market value
$1,266,400
- Nevada
- Washoe County
- Sparks
- 89436
- 8061 Calabaza Ct
Nearby cities
Nearby zip codes
Other Sparks Topics
