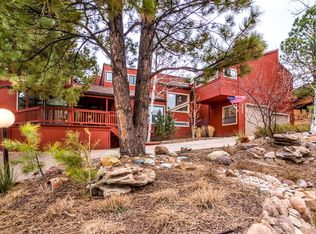
8061 Capt Meriwether Lewis Drive, Parker, CO 80134
Home value
$695,900
$661,000 - $731,000
$3,528/mo
Owner options
$3,528/mo
Rent Zestimate®
Find your next renter with Zillow Rental Manager. Plus, with online applications, you can quickly screen prospective tenants – for free.
$3,528/mo
Rent Zestimate®
$3,988/mo
Est. payment
Refinancing to a lower rate could help reduce your monthly payments and save thousands over the life of the loan.
$3,988/mo
Est. payment
Explore your selling options
Work with a Zillow partner agent
Leverage their expertise and Zillow's premium Showcase listings to get your home seen by more buyers.
Get startedList with your own agent
Get your home in front of millions of buyers by listing it on Zillow.
Learn how to do itSell it yourself
Take full control of how buyers see your home on Zillow by listing For Sale by Owner (FSBO).
List your homeWhat's special
Zillow last checked:
Listing updated:
Steven Beam 303-941-4663 steven@stevenbeam.com,
RE/MAX Alliance
Kyle Muth, 100081262
HomeSmart Realty
Facts & features
Interior
Bedrooms & bathrooms
- Bedrooms: 4
- Bathrooms: 3
- Full bathrooms: 1
- 3/4 bathrooms: 2
- Main level bathrooms: 2
- Main level bedrooms: 3
Primary bedroom
- Description: Spacious Master With Hardood Floors.
- Level: Main
- Area: 285.57 Square Feet
- Dimensions: 17.1 x 16.7
Bedroom
- Description: Secondary With Built In Shelves. Currently Used As An Office.
- Level: Main
- Area: 153.69 Square Feet
- Dimensions: 10.9 x 14.1
Bedroom
- Description: Large Secondary Bedroom On The Main Level. New Carpet.
- Level: Main
- Area: 147.42 Square Feet
- Dimensions: 12.6 x 11.7
Bedroom
- Description: Basement Bedroom With Ensuite 3/4 Bath
- Level: Basement
- Area: 268.95 Square Feet
- Dimensions: 16.5 x 16.3
Primary bathroom
- Description: Remodeled Master Bath
- Level: Main
- Area: 114.66 Square Feet
- Dimensions: 12.6 x 9.1
Bathroom
- Description: Main Floor Hall Bath
- Level: Main
- Area: 63.22 Square Feet
- Dimensions: 10.9 x 5.8
Bathroom
- Description: Ensuite Secondary Bedroom Bath
- Level: Basement
- Area: 40.55 Square Feet
- Dimensions: 8.11 x 5
Bonus room
- Description: Foyer
- Level: Main
- Area: 45 Square Feet
- Dimensions: 10 x 4.5
Bonus room
- Description: Covered Side Deck For Dining And Grilling Out Of The Weather.
- Level: Main
- Area: 141.78 Square Feet
- Dimensions: 27.8 x 5.1
Dining room
- Description: Formal Dining Room. Sliding Door To The Patio
- Level: Main
- Area: 133.2 Square Feet
- Dimensions: 12 x 11.1
Family room
- Description: Open Family Room With Stone Wall Fireplace. Wood Burning Stove.
- Level: Main
- Area: 307.51 Square Feet
- Dimensions: 19.1 x 16.1
Kitchen
- Description: Remodeled Kitchen With Stainless Applainces.
- Level: Main
- Area: 153.27 Square Feet
- Dimensions: 13.1 x 11.7
Living room
- Description: Formal Living Room Or Front Sitting Room
- Level: Main
- Area: 129 Square Feet
- Dimensions: 12.9 x 10
Media room
- Description: Expansive Rec/Tv/Game Room. Carpet
- Level: Basement
- Area: 888.28 Square Feet
- Dimensions: 31.6 x 28.11
Heating
- Baseboard, Heat Pump, Natural Gas, Radiant, Wood Stove
Cooling
- Air Conditioning-Room
Appliances
- Included: Convection Oven, Dishwasher, Disposal, Double Oven, Dryer, Microwave, Oven, Range, Refrigerator, Washer
Features
- Built-in Features, Ceiling Fan(s), Entrance Foyer, Granite Counters, High Ceilings, High Speed Internet, Open Floorplan, Pantry, Primary Suite, Solid Surface Counters, Vaulted Ceiling(s), Walk-In Closet(s)
- Flooring: Carpet, Tile, Wood
- Basement: Crawl Space,Finished,Partial
- Number of fireplaces: 1
- Fireplace features: Family Room, Wood Burning, Wood Burning Stove
Interior area
- Total structure area: 3,178
- Total interior livable area: 3,178 sqft
- Finished area above ground: 2,012
- Finished area below ground: 1,109
Property
Parking
- Total spaces: 2
- Parking features: Lighted, Storage
- Attached garage spaces: 2
Features
- Levels: One
- Stories: 1
- Patio & porch: Covered, Deck, Front Porch, Patio
- Fencing: Partial
Lot
- Size: 10,018 sqft
- Features: Landscaped, Level, Sloped, Sprinklers In Front, Sprinklers In Rear
Details
- Parcel number: R0048936
- Zoning: PDU
- Special conditions: Standard
Construction
Type & style
- Home type: SingleFamily
- Architectural style: Contemporary
- Property subtype: Single Family Residence
Materials
- Frame, Other, Stone
- Roof: Composition
Condition
- Updated/Remodeled
- Year built: 1979
Utilities & green energy
- Sewer: Public Sewer
- Water: Public
- Utilities for property: Cable Available, Electricity Connected, Natural Gas Connected
Community & neighborhood
Security
- Security features: Carbon Monoxide Detector(s), Smoke Detector(s)
Location
- Region: Parker
- Subdivision: The Pinery
HOA & financial
HOA
- Has HOA: Yes
- HOA fee: $33 annually
- Association name: The Pinery
- Association phone: 303-841-8572
Other
Other facts
- Listing terms: Cash,Conventional,FHA,VA Loan
- Ownership: Corporation/Trust
- Road surface type: Paved
Price history
| Date | Event | Price |
|---|---|---|
| 10/5/2023 | Sold | $680,000+182.2%$214/sqft |
Source: | ||
| 2/3/2022 | Listing removed | -- |
Source: Zillow Rental Network Premium Report a problem | ||
| 1/29/2022 | Listed for rent | $2,995$1/sqft |
Source: Zillow Rental Network Premium Report a problem | ||
| 1/8/2022 | Listing removed | -- |
Source: Zillow Rental Network Premium Report a problem | ||
| 11/4/2021 | Price change | $2,995-6.3%$1/sqft |
Source: Zillow Rental Network Premium Report a problem | ||
| 10/20/2021 | Price change | $3,195-8.7%$1/sqft |
Source: Zillow Rental Network Premium Report a problem | ||
| 10/12/2021 | Listed for rent | $3,500+40%$1/sqft |
Source: Zillow Rental Network Premium Report a problem | ||
| 8/21/2019 | Listing removed | $2,500$1/sqft |
Source: RPM Colorado - Corporate Report a problem | ||
| 7/24/2019 | Price change | $2,500-3.8%$1/sqft |
Source: RPM Colorado - Corporate Report a problem | ||
| 7/2/2019 | Listed for rent | $2,600$1/sqft |
Source: RPM Colorado - Corporate Report a problem | ||
| 10/28/2010 | Sold | $241,000-3.2%$76/sqft |
Source: Public Record Report a problem | ||
| 8/7/2010 | Price change | $248,900-3.1%$78/sqft |
Source: NRT Denver #891598 Report a problem | ||
| 7/17/2010 | Price change | $256,900-3%$81/sqft |
Source: NRT Denver #891598 Report a problem | ||
| 6/25/2010 | Price change | $264,900-13.1%$83/sqft |
Source: NRT Denver #891598 Report a problem | ||
| 6/4/2010 | Listed for sale | $304,900-6.2%$96/sqft |
Source: NRT Denver #891598 Report a problem | ||
| 9/23/2005 | Sold | $325,000+41.4%$102/sqft |
Source: Public Record Report a problem | ||
| 4/15/1999 | Sold | $229,900$72/sqft |
Source: Public Record Report a problem | ||
Public tax history
| Year | Property taxes | Tax assessment |
|---|---|---|
| 2025 | $3,624 -1.1% | $40,960 -13.1% |
| 2024 | $3,664 +35.4% | $47,110 -1% |
| 2023 | $2,707 -4% | $47,570 +41.7% |
| 2022 | $2,819 | $33,560 -2.8% |
| 2021 | -- | $34,530 +3.8% |
| 2020 | $2,727 +13.1% | $33,250 |
| 2019 | $2,411 | $33,250 +15.5% |
| 2018 | $2,411 +8% | $28,780 |
| 2017 | $2,232 +0.2% | $28,780 +2.3% |
| 2016 | $2,227 -2.5% | $28,120 |
| 2015 | $2,284 +2.9% | $28,120 +15.1% |
| 2014 | $2,220 | $24,440 |
| 2013 | -- | $24,440 +0.6% |
| 2012 | -- | $24,290 |
| 2011 | -- | $24,290 -1.9% |
| 2010 | -- | $24,750 +2.1% |
| 2009 | $1,099 | $24,240 |
| 2008 | -- | $24,240 +5.8% |
| 2007 | -- | $22,920 |
| 2006 | $1,850 -7.2% | $22,920 +13.3% |
| 2004 | $1,994 -36.4% | $20,230 -7.5% |
| 2003 | $3,135 | $21,860 |
| 2002 | -- | $21,860 +12.4% |
| 2001 | $2,106 -2.1% | $19,440 |
| 2000 | $2,152 | $19,440 |
Find assessor info on the county website
Neighborhood: 80134
Nearby schools
GreatSchools rating
- NAMountain View Elementary SchoolGrades: PK-2Distance: 0.6 mi
- 6/10Sagewood Middle SchoolGrades: 6-8Distance: 1.1 mi
- 8/10Ponderosa High SchoolGrades: 9-12Distance: 1.3 mi
Schools provided by the listing agent
- Elementary: Mountain View
- Middle: Sagewood
- High: Ponderosa
- District: Douglas RE-1
Source: REcolorado as distributed by MLS GRID. This data may not be complete. We recommend contacting the local school district to confirm school assignments for this home.
Get a cash offer in 3 minutes
- Colorado
- Douglas County
- Parker
- 80134
- 8061 C Apartment Meriwether Lewis Drive