Nearly new, just waiting for you! This charming, Craftsman style townhome in the desirable, convenient community of Hawksmoor/Horizon West is ready for you to move in & start enjoying the Central FL life! You can also use it as a 2nd home, or long-term rental property. Featuring a cozy front porch, 9’4 ceilings on 1st floor, 3 bedrooms, 2.5 baths, a flex room on the 1st floor to use as an office, dining or 2 nd living room, awesome chefs’ kitchen, casual dining area, living room, patio and attached rear garage and many upgrades. Upgrades inc. tile on the whole 1st floor, quartz countertops, farmhouse/shaker style white cabinets with crown molding, custom glass and tile backsplash, ceiling fans, upgraded light fixtures & tile surrounds in both bathrooms. There are spacious closets throughout and the primary BR has A Tray ceiling. and This sought after community features parks, a playground, large clubhouse with fitness, community pool for the owners to enjoy and lots of neighborhood activities! It is super close to WDW and with easy access to the 429, Winter Garden Village, Historic DT Winter Garden and the 192 corridors for shoppes and restaurants.
Sold for $435,000
$435,000
8061 GLENLLOYD AVENUE, WINTER GARDEN, FL 34787
3beds
1,768sqft
Townhouse
Built in 2019
2,400 Square Feet Lot
$412,900 Zestimate®
$246/sqft
$2,807 Estimated rent
Home value
$412,900
$392,000 - $434,000
$2,807/mo
Zestimate® history
Owner options
List your home for rent
$2,807/mo
Rent Zestimate®
Find your next renter with Zillow Rental Manager. Plus, with online applications, you can quickly screen prospective tenants – for free.
$2,807/mo
Rent Zestimate®
Refinance and save
$3,396/mo
Est. payment
Refinancing to a lower rate could help reduce your monthly payments and save thousands over the life of the loan.
$3,396/mo
Est. payment
Explore your selling options
Work with a Zillow partner agent
Leverage their expertise and Zillow's premium Showcase listings to get your home seen by more buyers.
Get startedList with your own agent
Get your home in front of millions of buyers by listing it on Zillow.
Learn how to do itSell it yourself
Take full control of how buyers see your home on Zillow by listing For Sale by Owner (FSBO).
List your homeWhat's special
Zillow last checked:
Listing updated:
Listed by:
Suzanne Swyers 407-222-2926,
BHHS RESULTS REALTY 407-514-2800
Bought with:
Raquel Batalha, PA, 3276990
WRA BUSINESS & REAL ESTATE
Source: Stellar MLS,MLS#: O6137058 Originating MLS: Orlando Regional
Originating MLS: Orlando Regional
Facts & features
Interior
Bedrooms & bathrooms
- Bedrooms: 3
- Bathrooms: 3
- Full bathrooms: 2
- 1/2 bathrooms: 1
Primary bedroom
- Features: Ceiling Fan(s), Shower No Tub, Walk-In Closet(s)
- Level: Second
- Dimensions: 15x13
Bedroom 2
- Features: Ceiling Fan(s), Built-in Closet
- Level: Second
- Dimensions: 10x10
Bedroom 3
- Features: Ceiling Fan(s), Built-in Closet
- Level: Second
- Dimensions: 11x9
Balcony porch lanai
- Level: First
- Dimensions: 16x15
Bonus room
- Features: No Closet
- Level: First
- Dimensions: 14x10
Dinette
- Level: First
- Dimensions: 10x10
Kitchen
- Features: Pantry
- Level: First
- Dimensions: 10x10
Laundry
- Level: Second
- Dimensions: 8x5
Living room
- Features: Ceiling Fan(s)
- Level: First
- Dimensions: 19x12
Heating
- Central
Cooling
- Central Air
Appliances
- Included: Disposal, Dryer, Microwave, Range, Refrigerator, Washer
- Laundry: Inside, Laundry Room, Upper Level
Features
- Ceiling Fan(s), High Ceilings, PrimaryBedroom Upstairs, Solid Surface Counters, Solid Wood Cabinets, Thermostat, Walk-In Closet(s)
- Flooring: Carpet, Ceramic Tile
- Windows: Blinds
- Has fireplace: No
Interior area
- Total structure area: 2,417
- Total interior livable area: 1,768 sqft
Property
Parking
- Total spaces: 2
- Parking features: Garage - Attached
- Attached garage spaces: 2
- Details: Garage Dimensions: 19x19
Features
- Levels: Two
- Stories: 2
- Patio & porch: Patio
- Exterior features: Irrigation System
Lot
- Size: 2,400 Square Feet
- Features: Landscaped, Level, Sidewalk
- Residential vegetation: Mature Landscaping
Details
- Parcel number: 312327272300630
- Zoning: P-D
- Special conditions: None
Construction
Type & style
- Home type: Townhouse
- Architectural style: Craftsman
- Property subtype: Townhouse
Materials
- Block, Stone, Stucco, Wood Siding
- Foundation: Slab
- Roof: Shingle
Condition
- New construction: No
- Year built: 2019
Details
- Builder model: Barrington
- Builder name: Mattamy
Utilities & green energy
- Sewer: Public Sewer
- Water: Public
- Utilities for property: BB/HS Internet Available, Electricity Connected, Sewer Connected, Water Connected
Community & HOA
Community
- Features: Clubhouse, Community Mailbox, Deed Restrictions, Fitness Center, Playground, Pool, Sidewalks
- Pet fee: $0 monthly
- Subdivision: HAWKSMOOR-PH 1
HOA
- Has HOA: Yes
- Amenities included: Clubhouse, Fitness Center, Playground, Pool
- Services included: Common Area Taxes, Community Pool, Maintenance Structure, Maintenance Grounds
- HOA fee: $256 monthly
- HOA name: Extreme Management Team
- HOA phone: 352-366-0234
Location
- Region: Winter Garden
Financial & listing details
- Price per square foot: $246/sqft
- Tax assessed value: $386,259
- Annual tax amount: $5,147
- Date on market: 8/25/2023
- Cumulative days on market: 24 days
- Ownership: Fee Simple
- Total actual rent: 0
- Electric utility on property: Yes
- Road surface type: Paved, Asphalt
Price history
| Date | Event | Price |
|---|---|---|
| 6/18/2026 | Listing removed | $2,800$2/sqft |
Source: Stellar MLS #O6412372 Report a problem | ||
| 5/31/2026 | Listed for rent | $2,800$2/sqft |
Source: Stellar MLS #O6412372 Report a problem | ||
| 5/22/2024 | Listing removed | -- |
Source: Stellar MLS #O6204525 Report a problem | ||
| 5/11/2024 | Listed for rent | $2,800+41.8%$2/sqft |
Source: Stellar MLS #O6204525 Report a problem | ||
| 10/2/2023 | Sold | $435,000-2.4%$246/sqft |
Source:  Stellar MLS #O6137058 Report a problem Stellar MLS #O6137058 Report a problem | ||
| 9/19/2023 | Pending sale | $445,900$252/sqft |
Source: Stellar MLS #O6137058 Report a problem | ||
| 9/6/2023 | Price change | $445,900-2%$252/sqft |
Source: Stellar MLS #O6137058 Report a problem | ||
| 8/25/2023 | Listed for sale | $454,900+63.3%$257/sqft |
Source: Stellar MLS #O6137058 Report a problem | ||
| 3/24/2021 | Listing removed | -- |
Source: Owner Report a problem | ||
| 7/30/2019 | Listing removed | $1,975$1/sqft |
Source: Owner Report a problem | ||
| 7/23/2019 | Sold | $278,485$158/sqft |
Source: Public Record Report a problem | ||
| 7/23/2019 | Listed for rent | $1,975$1/sqft |
Source: Owner Report a problem | ||
Public tax history
| Year | Property taxes | Tax assessment |
|---|---|---|
| 2024 | $6,907 +26.8% | $386,259 +26.6% |
| 2023 | $5,448 +5.8% | $305,006 +10% |
| 2022 | $5,147 +12.7% | $277,278 +10% |
| 2021 | $4,566 +9.6% | $252,071 +8.9% |
| 2020 | $4,166 +396% | $231,552 +1057.8% |
| 2019 | $840 +63% | $20,000 +42.9% |
| 2018 | $515 | $14,000 |
Find assessor info on the county website
Neighborhood: 34787
Nearby homes
- $411,0003 bd2 ba1.7k sqft8055 Glenlloyd Ave, Winter Garden, FL 34787Off Market

- $402,400-- bd-- ba1.7k sqft8067 Glenlloyd Ave, Winter Garden, FL 34787Off Market
- $396,5003 bd3 ba1.6k sqft8049 Glenlloyd Ave, Winter Garden, FL 34787Off Market
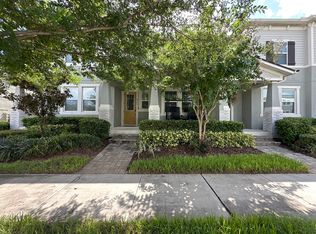
- $428,6003 bd3 ba1.8k sqft8073 Glenlloyd Ave, Winter Garden, FL 34787Off Market
- $454,900-- bd-- ba2.1k sqft8043 Glenlloyd Ave, Winter Garden, FL 34787Off Market
- $455,200-- bd-- ba2.1k sqft8079 Glenlloyd Ave, Winter Garden, FL 34787Off Market
- $440,6003 bd3 ba1.8k sqft8037 Glenlloyd Ave, Winter Garden, FL 34787Off Market
- $391,2003 bd2 ba1.5k sqft8085 Glenlloyd Ave, Winter Garden, FL 34787Off Market
Nearby schools
GreatSchools rating
- 9/10Atwater Bay Elementary SchoolGrades: PK-5Distance: 1.9 mi
- 9/10Water Spring Middle School-0482Grades: 6-8Distance: 2.6 mi
- 6/10Horizon High SchoolGrades: 9-12Distance: 1.9 mi
Get a cash offer in 3 minutes
Find out how much your home could sell for in as little as 3 minutes with a no-obligation cash offer.
Estimated market value
$412,900
Get a cash offer in 3 minutes
Find out how much your home could sell for in as little as 3 minutes with a no-obligation cash offer.
Estimated market value
$412,900
- Florida
- Orange County
- Winter Garden
- 34787
- 8061 GLENLLOYD AVENUE
Nearby cities
Nearby neighborhoods
Nearby zip codes
Other Winter Garden Topics
