Skip main navigation
Sold
  • $475,000

    8061 Lower Bay Ln #1, Indianapolis, IN 46236

    3beds
    3,320sqft
    Residential, Condominium
    Built in 1982
    -- sqft lot
    $480,800 Zestimate®
    $143/sqft
    $2,794 Estimated rent

    Home value

    $480,800

    $438,000 - $524,000

    $2,794/mo

    Zestimate® history
    Loading
    Loading...

    Owner options

    List your home for rent

    $2,794/mo

    Rent Zestimate®

    Find your next renter with Zillow Rental Manager. Plus, with online applications, you can quickly screen prospective tenants – for free.

    Learn more

    $2,794/mo

    Rent Zestimate®

    Refinance and save

    $3,469/mo

    Est. payment

    Refinancing to a lower rate could help reduce your monthly payments and save thousands over the life of the loan.

    See today's rates

    $3,469/mo

    Est. payment

    Explore your selling options

    Work with a Zillow partner agent

    Leverage their expertise and Zillow's premium Showcase listings to get your home seen by more buyers.

    Get started

    List with your own agent

    Get your home in front of millions of buyers by listing it on Zillow.

    Learn how to do it

    Sell it yourself

    Take full control of how buyers see your home on Zillow by listing For Sale by Owner (FSBO).

    List your home

    What's special

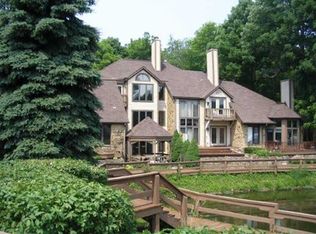
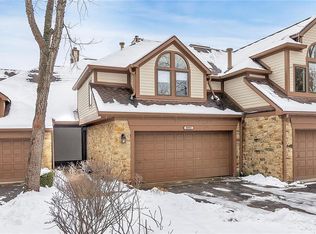
    As you enter this 3-bedroom condo on the lake, you will be greeted by a stunning view that extends clear through the home, creating an immediate sense of openness and tranquility. The exclusive lakeside condo is part of one of the few select condo communities in the area. This rare gem features open concept living area with floor to ceiling windows that flood the space with natural light. Modern finishes include black metal stair railings & lighting. The primary suite is a private retreat. Imagine waking up every morning to a serene view of the cove that leads to the lake. The luxurious new Jacuzzi style step in shower and new bathroom tile make it feel modern and fresh. New carpet in the bedroom will feel cozy under your feet. The property boasts a range of new mechanical upgrades ensuring comfort and efficiency. Recent improvements include all new windows, state of the art AC unit, an upgraded 200 amp electrical service, a new exterior door, and updated mechanicals for the elevator. Enjoy the ultimate lake living experience with activities like kayaking, boating, and fishing right at your doorstep. Dock 21 Maybe you just want to enjoy the calmness of looking at the water. This property offers something for everyone.

    Zillow last checked:

    Listing updated:

    Listed by:

    Barbara Bade 317-258-5307,

    United Real Estate Indpls

    Bought with:

    Candace Reid

    Berkshire Hathaway Home

    Source: MIBOR as distributed by MLS GRID,MLS#: 22024413MLS Logo

    Facts & features

    Interior

    Bedrooms & bathrooms
    • Bedrooms: 3
    • Bathrooms: 4
    • Full bathrooms: 2
    • 1/2 bathrooms: 2
    • Main level bathrooms: 1
    Primary bedroom
    • Features: Laminate Hardwood
    • Level: Upper
    • Area: 304 Square Feet
    • Dimensions: 19x16
    Bedroom 2
    • Features: Laminate Hardwood
    • Level: Upper
    • Area: 231 Square Feet
    • Dimensions: 21x11
    Bedroom 3
    • Features: Laminate Hardwood
    • Level: Upper
    • Area: 231 Square Feet
    • Dimensions: 21x11
    Breakfast room
    • Features: Hardwood
    • Level: Main
    • Area: 72 Square Feet
    • Dimensions: 9x8
    Dining room
    • Features: Hardwood
    • Level: Main
    • Area: 247 Square Feet
    • Dimensions: 19x13
    Family room
    • Features: Tile-Ceramic
    • Level: Basement
    • Area: 380 Square Feet
    • Dimensions: 20x19
    Kitchen
    • Features: Hardwood
    • Level: Main
    • Area: 110 Square Feet
    • Dimensions: 11x10
    Laundry
    • Features: Vinyl
    • Level: Upper
    • Area: 30 Square Feet
    • Dimensions: 6x5
    Living room
    • Features: Hardwood
    • Level: Main
    • Area: 304 Square Feet
    • Dimensions: 19x16
    Heating
    • Forced Air, Natural Gas
    Appliances
    • Included: Dishwasher, Dryer, Disposal, Gas Water Heater, MicroHood, Double Oven, Gas Oven, Refrigerator, Washer, Water Softener Owned
    • Laundry: Upper Level
    Features
    • Attic Access, Bookcases, Elevator, Entrance Foyer, Ceiling Fan(s), Hardwood Floors, High Speed Internet, In-Law Floorplan, Pantry, Walk-In Closet(s)
    • Flooring: Hardwood
    • Windows: Skylight(s), Windows Vinyl, Wood Work Painted, WoodWorkStain/Painted
    • Basement: Finished
    • Attic: Access Only
    • Number of fireplaces: 2
    • Fireplace features: Family Room, Gas Log, Primary Bedroom, Wood Burning
    • Common walls with other units/homes: 1 Common Wall
    Interior area
    • Total structure area: 3,320
    • Total interior livable area: 3,320 sqft
    • Finished area below ground: 836

    Property

    Parking
    • Total spaces: 2
    • Parking features: Attached
    • Attached garage spaces: 2
    Accessibility
    • Accessibility features: Accessible Entrance
    Features
    • Levels: Multi/Split
    • Entry location: Ground Level
    • Patio & porch: Covered, Deck
    • Exterior features: Water Feature Fountain, Other
    • Has view: Yes
    • On waterfront: Yes
    • Waterfront features: Lake Front, On Reservoir, Dock
    Lot
    • Features: Wooded
    Details
    • Additional structures: Pool House, Gazebo
    • Parcel number: 490121103004000400
    • Horse amenities: None

    Construction

    Type & style
    • Home type: Condo
    • Architectural style: Contemporary,Multi Level
    • Property subtype: Residential, Condominium
    • Attached to another structure: Yes
    Materials
    • Stone, Wood
    • Foundation: Concrete Perimeter
    Condition
    • New construction: No
    • Year built: 1982

    Utilities & green energy

    • Water: Municipal/City

    Community & HOA

    Community
    • Features: Clubhouse, Fishing, Lake, Pool, Street Lights, Tennis Court(s)
    • Subdivision: Backbay Horizon Property Regime
    HOA
    • Has HOA: Yes
    • Amenities included: Pool, Clubhouse, Insurance, Maintenance Grounds, Maintenance, Management, Snow Removal, Tennis Court(s)
    • Services included: Clubhouse, Entrance Common, Insurance, Lawncare, Maintenance Grounds, Maintenance Structure, Management, Snow Removal, Tennis Court(s), Other
    • HOA fee: $531 monthly
    • HOA phone: 317-558-5379
    Location
    • Region: Indianapolis

    Financial & listing details

    • Price per square foot: $143/sqft
    • Annual tax amount: $4,468
    • Date on market: 3/2/2025
    • Cumulative days on market: 22 days

    Price history

    DateEventPrice
    5/8/2025Sold$475,000$143/sqft
    Source: MIBOR as distributed by MLS GRID #22024413 Report a problem
    3/23/2025Pending sale$475,000$143/sqft
    Source: MIBOR as distributed by MLS GRID #22024413 Report a problem
    3/2/2025Listed for sale$475,000+0%$143/sqft
    Source: MIBOR as distributed by MLS GRID #22024413 Report a problem
    11/24/2024Listing removed$474,900$143/sqft
    Source: MIBOR as distributed by MLS GRID #21986983 Report a problem
    10/8/2024Price change$474,900-2.1%$143/sqft
    Source: MIBOR as distributed by MLS GRID #21986983 Report a problem
    9/15/2024Pending sale$484,900$146/sqft
    Source: MIBOR as distributed by MLS GRID #21986983 Report a problem
    7/5/2024Listed for sale$484,900+42.6%$146/sqft
    Source: MIBOR as distributed by MLS GRID #21986983 Report a problem
    6/1/2021Sold$340,000-2.6%$102/sqft
    Source: MIBOR as distributed by MLS GRID #21742584 Report a problem
    3/26/2021Pending sale$349,000$105/sqft
    Source: MIBOR as distributed by MLS GRID #21742584 Report a problem
    2/23/2021Price change$349,000-1.7%$105/sqft
    Source: MIBOR as distributed by MLS GRID #21742584 Report a problem
    1/22/2021Price change$355,000-0.8%$107/sqft
    Source: MIBOR as distributed by MLS GRID #21742584 Report a problem
    11/18/2020Price change$358,000-0.6%$108/sqft
    Source: MIBOR REALTOR Association #21742584 Report a problem
    9/28/2020Listed for sale$360,000$108/sqft
    Source: MIBOR REALTOR Association #21742584 Report a problem

    Public tax history

    Tax history is unavailable.

    Neighborhood: Geist

    Nearby schools

    GreatSchools rating
    Schools provided by the listing agent
    • Elementary: Amy Beverland Elementary
    • Middle: Belzer Middle School
    • High: Lawrence Central High School

    Source: MIBOR as distributed by MLS GRID. This data may not be complete. We recommend contacting the local school district to confirm school assignments for this home.

    Get a cash offer in 3 minutes
    Find out how much your home could sell for in as little as 3 minutes with a no-obligation cash offer.
    Estimated market value
    $480,800
    Get a cash offer in 3 minutes
    Find out how much your home could sell for in as little as 3 minutes with a no-obligation cash offer.
    Estimated market value
    $480,800