Nestled in the prestigious Plantation Subdivision, this stunning home offers the pinnacle of golf course living with breathtaking lake and gold course views. Featuring 4 bedrooms or 3 bedrooms plus a spacious 21.8x13.4 game room, this home is designed for both comfort and style. The kitchen boasts granite countertops, smooth cooktop stove, microwave vent hood, dishwasher, and refrigerator that remains, all complemented by a tiled backsplash, hardwood flooring, pantry, snack bar, and sunlit breakfast area overlooking the golf course. Entertain effortlessly in the elegant formal dining room or relax in the inviting 18.3x16.10 great room, complete with a cozy fireplace and gas logs. The luxurious primary suite downstairs (18.3x12.11) features a spa-like salon bath with double sinks, quartz countertop with leathered matte finish, updated fixtures, jetted tub with a waterfall faucet, separate walk-in shower, generous walk-in closet, and unique double-sided linen closet accessible from the laundry room. Upstairs, you'll find two additional bedrooms (13.1x10.5 and 16.7x10.9) along with a versatile 21.8x13.4 game room or 4th bedroom with two large closets, and full bath. Thoughtful details abound, including 2 HVAC systems, laundry room with cabinets, plantation shutters plus 2-inch blinds, and security system. Step outside to enjoy low-maintenance living with patio-sized lot, an oversized patio with an arbor, and spectacular golf course and lake view. Additional highlights include double garage with cabinets, architectural shingle roof, gutters, irrigation in the front and rear yards, and beautiful landscaping. Enjoy the unparalleled amenities of this golf course community, featuring clubhouse, pool, tennis courts, and lakes. Zoned for the highly sought-after Overpark and Center Hill schools, this home is truly a rare gem—don't miss your chance to make it yours! Call now!
Closed
Price Unknown
8061 Montrose Dr, Olive Branch, MS 38654
4beds
2,348sqft
Residential, Single Family Residence
Built in 1996
6,969 Square Feet Lot
$331,000 Zestimate®
$--/sqft
$2,972 Estimated rent
Home value
$331,000
$298,000 - $367,000
$2,972/mo
Zestimate® history
Owner options
List your home for rent
$2,972/mo
Rent Zestimate®
Find your next renter with Zillow Rental Manager. Plus, with online applications, you can quickly screen prospective tenants – for free.
$2,972/mo
Rent Zestimate®
Refinance and save
$440/mo
Est. payment
Refinancing to a lower rate could help reduce your monthly payments and save thousands over the life of the loan.
$440/mo
Est. payment
Explore your selling options
Work with a Zillow partner agent
Leverage their expertise and Zillow's premium Showcase listings to get your home seen by more buyers.
Get startedList with your own agent
Get your home in front of millions of buyers by listing it on Zillow.
Learn how to do itSell it yourself
Take full control of how buyers see your home on Zillow by listing For Sale by Owner (FSBO).
List your homeWhat's special
Separate walk-in showerBeautiful landscapingLow-maintenance livingOversized patioCozy fireplaceSnack barPlantation shutters
Zillow last checked:
Listing updated:
Listed by:
Leigh Anne Boyd 901-335-7444,
Crye-Leike Of MS-OB
Bought with:
Tamara N Manuel, S-55199
Benchmark Realtors
Source: MLS United,MLS#: 4107760
Facts & features
Interior
Bedrooms & bathrooms
- Bedrooms: 4
- Bathrooms: 3
- Full bathrooms: 2
- 1/2 bathrooms: 1
Primary bedroom
- Description: 12.11x18.3
- Level: First
Bedroom
- Description: 13x10.5
- Level: Second
Bedroom
- Description: 10.9x16.7
- Level: Second
Dining room
- Description: 12.3x10.1
- Level: First
Game room
- Description: 21.8x13.4 Or 4th Br With 2 Walk-In Closets
- Level: Second
Great room
- Description: 16.10x18.3
- Level: First
Kitchen
- Description: 10x24.5
- Level: First
Heating
- Central, Forced Air, Natural Gas
Cooling
- Ceiling Fan(s), Central Air, Electric
Appliances
- Included: Built-In Electric Range, Dishwasher, Disposal, Free-Standing Refrigerator, Microwave
- Laundry: Laundry Room
Features
- Bar, Breakfast Bar, Ceiling Fan(s), Eat-in Kitchen, Entrance Foyer, Granite Counters, Pantry, Primary Downstairs, Walk-In Closet(s), Double Vanity
- Flooring: Carpet, Ceramic Tile, Hardwood
- Doors: Dead Bolt Lock(s), Storm Door(s)
- Windows: Blinds, Plantation Shutters, Window Treatments
- Has fireplace: Yes
- Fireplace features: Gas Log, Great Room
Interior area
- Total structure area: 2,348
- Total interior livable area: 2,348 sqft
Property
Parking
- Total spaces: 2
- Parking features: Attached, Garage Door Opener, Garage Faces Side, Concrete
- Attached garage spaces: 2
Features
- Levels: One and One Half
- Stories: 1
- Patio & porch: Patio
- Exterior features: Awning(s), Rain Gutters
- Fencing: None
- Has view: Yes
- View description: Water
- Has water view: Yes
- Water view: Water
- Waterfront features: Lake
Lot
- Size: 6,969 Square Feet
- Dimensions: 57 x 126 IRR
- Features: Landscaped, Level, Near Golf Course, On Golf Course, Rectangular Lot, Sprinklers In Front, Sprinklers In Rear, Views, Zero Lot Line
Details
- Additional structures: Pergola
- Parcel number: 1065220900027300
Construction
Type & style
- Home type: SingleFamily
- Architectural style: Traditional
- Property subtype: Residential, Single Family Residence
- Attached to another structure: Yes
Materials
- Brick
- Foundation: Slab
- Roof: Architectural Shingles
Condition
- New construction: No
- Year built: 1996
Utilities & green energy
- Sewer: Public Sewer
- Water: Public
- Utilities for property: Electricity Connected, Natural Gas Connected, Sewer Connected, Water Connected
Community & HOA
Community
- Features: Clubhouse, Golf, Lake, Pool, Tennis Court(s)
- Security: Smoke Detector(s)
- Subdivision: The Plantation
HOA
- Has HOA: Yes
- Services included: Management
- HOA fee: $440 annually
Location
- Region: Olive Branch
Financial & listing details
- Tax assessed value: $138,110
- Annual tax amount: $861
- Date on market: 3/24/2025
- Electric utility on property: Yes
Price history
| Date | Event | Price |
|---|---|---|
| 5/15/2025 | Sold | -- |
Source: MLS United #4107760 Report a problem | ||
| 4/17/2025 | Pending sale | $323,900$138/sqft |
Source: MLS United #4107760 Report a problem | ||
| 4/14/2025 | Price change | $323,900-3%$138/sqft |
Source: MLS United #4107760 Report a problem | ||
| 3/24/2025 | Listed for sale | $333,900$142/sqft |
Source: MLS United #4107760 Report a problem | ||
Public tax history
| Year | Property taxes | Tax assessment |
|---|---|---|
| 2025 | $731 -15.2% | $13,811 |
| 2024 | $861 | $13,811 |
| 2023 | $861 | $13,811 |
| 2022 | $861 | $13,811 |
| 2021 | $861 | $13,811 |
| 2020 | $861 | $13,811 |
| 2019 | $861 | $13,811 |
| 2018 | $861 +4.6% | $13,811 +2.3% |
| 2017 | $823 | $13,502 |
| 2016 | $823 -55.5% | $13,502 -44.9% |
| 2015 | $1,852 +106.6% | $24,504 +74.6% |
| 2014 | $897 +3% | $14,035 |
| 2013 | $870 | $14,035 |
| 2010 | -- | $14,035 |
| 2009 | -- | $14,035 |
| 2008 | -- | $14,035 |
Find assessor info on the county website
Neighborhood: 38654
Nearby homes
- $--4 bd3 ba2.3k sqft8049 Montrose Dr, Olive Branch, MS 38654Sold

- $--3 bd2 ba1.8k sqft8037 Montrose Dr, Olive Branch, MS 38654Sold
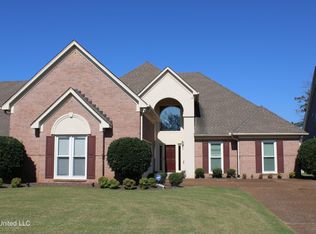
- $301,7004 bd3 ba2.2k sqft8025 Montrose Dr, Olive Branch, MS 38654Off Market
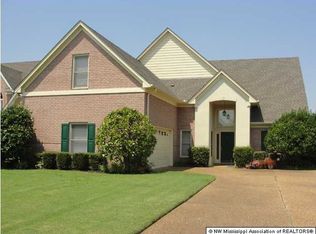
- $324,4004 bd3 ba2.3k sqft8050 Montrose Dr, Olive Branch, MS 38654Off Market
- $292,0003 bd3 ba1.8k sqft8079 Montrose Dr, Olive Branch, MS 38654Off Market
- $292,4003 bd2 ba1.8k sqft8074 Montrose Dr, Olive Branch, MS 38654Off Market
- $242,400-- bd-- ba782 sqft8038 Montrose Dr, Olive Branch, MS 38654Off Market
- $322,2004 bd3 ba2.9k sqft8013 Montrose Dr, Olive Branch, MS 38654Off Market
Nearby schools
GreatSchools rating
- 4/10Overpark Elementary SchoolGrades: PK-5Distance: 3.5 mi
- 8/10Center Hill MiddleGrades: 6-8Distance: 3.6 mi
- 8/10Center Hill High SchoolGrades: 9-12Distance: 3.8 mi
Schools provided by the listing agent
- Elementary: Over Park
- Middle: Center Hill Middle
- High: Center Hill
Source: MLS United. This data may not be complete. We recommend contacting the local school district to confirm school assignments for this home.
Sell for more on Zillow
Get a Zillow Showcase℠ listing at no additional cost and you could sell for .
$331,000
2% more
+$6,620
With Zillow Showcase(estimated)
$337,620
- Mississippi
- DeSoto County
- Olive Branch
- 38654
- 8061 Montrose Dr
Nearby cities
Nearby zip codes
Other Olive Branch Topics
