Skip main navigation
Pending
  • Price cut: $15K (5/28)
    $275,000

    8061 Philatelic Dr, Spring Hill, FL 34606

    3beds
    1,490sqft
    : 
    Loading
    Get pre-qualified
    Single Family Residence
    Built in 1986
    10,030 Square Feet Lot
    $-- Zestimate®
    $185/sqft
    $-- HOA

    What's special

    Cozy fireplaceTwo additional bedroomsSoaking tubFormal dining roomWalk-in showerWalk-in closet
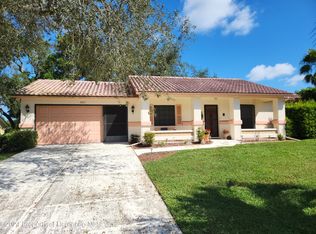
    This inviting Spring Hill home offers a warm and comfortable layout centered around a spacious living room with a cozy fireplace. Many Big ticket items have been updated lately to offer peace of mind for new buyers! (Roof '21 HVAC '22 Hot water heater '23)The kitchen features bar seating and flows naturally into the living space and formal dining room, keeping the main floor beautifully connected. The primary suite is a true retreat with an ensuite bath featuring dual sinks, a soaking tub, a walk-in shower, and a walk-in closet. Two additional bedrooms provide all the flexibility you need, and outside, a spacious yard with generous greenspace gives you plenty of room to enjoy Florida's beautiful weather. Crabbers and Okinawa Ramen and Hibachi bring standout dining close to home, and Upper Deck Cafe delivers a wonderful waterfront dining experience on the Weeki Wachee River. Bowl 360 Strike City puts bowling, arcade games, and live music all in one fun destination just minutes away.
    59 days
    |
    266
    |
    12
    |

    Zillow last checked:

    Listing updated:

    Listed by:

    Justin Meyers 703-609-2629,

    ORCHARD BROKERAGE, LLC 844-515-9880

    Source: Stellar MLS,MLS#: TB8506378MLS LogoOriginating MLS: Orlando Regional

      Facts & features

      Interior

      Bedrooms & bathrooms
      • Bedrooms: 3
      • Bathrooms: 2
      • Full bathrooms: 2
      Primary bedroom
      • Features: Walk-In Closet(s)
      • Level: First
      • Area: 132 Square Feet
      • Dimensions: 11x12
      Kitchen
      • Level: First
      • Area: 176 Square Feet
      • Dimensions: 11x16
      Living room
      • Level: First
      • Area: 400 Square Feet
      • Dimensions: 20x20
      Heating
      • Central
      Cooling
      • Central Air
      Appliances
      • Included: Dishwasher, Disposal, Microwave
      • Laundry: Washer Hookup
      Features
      • Ceiling Fan(s)
      • Flooring: Tile, Hardwood
      • Has fireplace: Yes
      • Fireplace features: Living Room
      Interior area
      • Total structure area: 2,175
      • Total interior livable area: 1,490 sqft
      Video & virtual tour

      Property

      Parking
      • Total spaces: 2
      • Parking features: Garage - Attached
      • Attached garage spaces: 2
      • Details: Garage Dimensions: 18x16
      Features
      • Levels: One
      • Stories: 1
      • Exterior features: None
      Lot
      • Size: 10,030 Square Feet
      Details
      • Parcel number: R1522317176800002660
      • Zoning: RES
      • Special conditions: None

      Construction

      Type & style
      • Home type: SingleFamily
      • Property subtype: Single Family Residence
      Materials
      • Block
      • Foundation: Slab
      • Roof: Shingle
      Condition
      • New construction: No
      • Year built: 1986

      Utilities & green energy

      • Sewer: Septic Tank
      • Water: Public
      • Utilities for property: Cable Available, Electricity Connected

      Community & HOA

      Community
      • Pet fee: $0 monthly
      • Subdivision: FOREST OAKS
      HOA
      • Has HOA: No
      Location
      • Region: Spring Hill

      Financial & listing details

      • Price per square foot: $185/sqft
      • Tax assessed value: $226,553
      • Annual tax amount: $3,135
      • Date on market: 5/11/2026
      • Cumulative days on market: 55 days
      • Listing terms: Assumable,Cash,Conventional,FHA,VA Loan
      • Ownership: Fee Simple
      • Total actual rent: 0
      • Electric utility on property: Yes
      • Road surface type: Asphalt

        Estimated market value

        Not available

        Estimated sales range

        Not available

        Not available

        Price history

        DateEventPrice
        6/24/2026Pending sale$275,000$185/sqft
        Source: Stellar MLS #TB8506378 Report a problem
        5/28/2026Price change$275,000-5.2%$185/sqft
        Source: Stellar MLS #TB8506378 Report a problem
        5/11/2026Listed for sale$290,000+61.1%$195/sqft
        Source: Stellar MLS #TB8506378 Report a problem
        3/11/2021Sold$180,000$121/sqft
        Source: HCMLS #2214395 Report a problem
        1/26/2021Pending sale$180,000$121/sqft
        Source: Stellar MLS #W7830103 Report a problem
        1/23/2021Listed for sale$180,000+91.5%$121/sqft
        Source: Stellar MLS #W7830103 Report a problem
        3/7/2016Sold$94,000-4%$63/sqft
        Source: HCMLS #2167009 Report a problem
        1/29/2016Listed for sale$97,900+15.2%$66/sqft
        Source: RE/MAX ADVANTAGE REALTY #2167009 Report a problem
        12/3/2014Sold$85,000-3.3%$57/sqft
        Source: HCMLS #2155812 Report a problem
        11/16/2014Listed for sale$87,900+94.9%$59/sqft
        Source: Re/Max Advantage Realty #2155812 Report a problem
        2/4/1998Sold$45,100$30/sqft
        Source: Public Record Report a problem

        Public tax history

        YearProperty taxesTax assessment
        2024$3,129 +2.9%$201,509 +3%
        2023$3,041 +3%$195,640 +3%
        2022$2,951 +19.9%$189,942 +66.9%
        2021$2,461 +13.4%$113,792 +10%
        2020$2,169 +36.7%$103,447 +5.4%
        2019$1,587 +14.7%$98,109 +7.7%
        2018$1,383 -13.6%$91,055 +12.2%
        2017$1,600 $81,152 +12.7%
        2016$1,600 +88.4%$71,982 +5.4%
        2015$849 +8.5%$68,271 +9.2%
        2014$782 +60.6%$62,514 +1.5%
        2013$487 -4.6%$61,590 +1.7%
        2012$511 -6.2%$60,560 -7.9%
        2011$544 $65,754 -11.7%
        2010-- $74,462 -14.4%
        2009$1,460 -15%$87,030 -13.5%
        2008$1,719 -11.1%$100,638 +0.5%
        2006$1,934 $100,171 +10.1%
        2005-- $90,959 +12.2%
        2004$1,693 +3.6%$81,097 +5.9%
        2003$1,633 +6.3%$76,548 +6.5%
        2002$1,537 +5.3%$71,867 +6.9%
        2001$1,460 +8.6%$67,245 +10%
        2000$1,345 $61,123

        Find assessor info on the county website

        Monthly payment

        Est. payment

        Payment breakdown

        Explore the cost of this home by adjusting the details. Changes won't be saved.
        All calculations are estimates and provided by Zillow, Inc. for informational purposes only. Actual amounts may vary.
        HOA fees may include property taxes on listings classified as Co-Ops. Contact the listing agent and/or owner for fee details.
        Mortgage interest rates are dependent on a number of factors, including credit score, down payment, and repayment length. Interest rate data provided by Zillow Group Marketplace, Inc. as of 1/1/1970 from various mortgage lenders with which we have lead or other similar arrangements; the Estimated Payment is an average of those rates.
        See how much you could borrow to make a competitive offer.

        Climate risks

        Neighborhood: 34606

        Getting around

        18 / 100
        Car-Dependent
        48 / 100
        Somewhat Bikeable

        Nearby schools

        GreatSchools rating

        A local agent can set up tours, give advice and negotiate with sellers.

        Browse local experts

        Similar homes

        Skip to the end of the carouselSkip to the beginning of the carousel