Under Construction. The Cali Modern Farmhouse offers a harmonious blend of style and functionality. A welcoming foyer flows past a downstairs guest bedroom into a charming casual dining area, an elegant great room, and a stunning covered lanai beyond. The kitchen delights with features including an island with breakfast bar, wraparound counters and cabinets, and a walk-in pantry. The primary bedroom is a luxurious retreat featuring a walk-in closet and a spa-like bath offering a dual-sink vanity with makeup area, a relaxing shower, a soaking tub, and a private water closet. Central to an airy loft is a full hall bath and secondary bedrooms with walk-in closets. Other highlights include an everyday entry, a convenient first-floor powder room and laundry area, and extra storage throughout. Woodside Preserve offers an elegant collection of one- and two-story single-family home designs that showcase versatile floor plans with unique architecture and top-tier options for personalization. With a tot lot located right in the community, it's easy to enjoy recreation and love the outdoors as much as the indoors. Woodside Preserve is located near a large hospital and is close to major shopping and dining at the Waterford Lakes Town Center Mall. It’s an easy drive to the University of Central Florida, one of the largest universities in America. With the entertainment venues in downtown Orlando, short minutes away and a championship golf course across the street, the lifestyle you’ve dreamed of awaits!
Sold for $735,000
Zestimate®
$735,000
8061 Timberwood Ln, Orlando, FL 32825
4beds
2,921sqft
Single Family Residence
Built in 2026
6,000 Square Feet Lot
$735,000 Zestimate®
$252/sqft
$3,285 Estimated rent
Home value
$735,000
$676,000 - $794,000
$3,285/mo
Zestimate® history
Owner options
List your home for rent
$3,285/mo
Rent Zestimate®
Find your next renter with Zillow Rental Manager. Plus, with online applications, you can quickly screen prospective tenants – for free.
$3,285/mo
Rent Zestimate®
Refinance and save
$5,335/mo
Est. payment
Refinancing to a lower rate could help reduce your monthly payments and save thousands over the life of the loan.
$5,335/mo
Est. payment
Explore your selling options
Work with a Zillow partner agent
Leverage their expertise and Zillow's premium Showcase listings to get your home seen by more buyers.
Get startedList with your own agent
Get your home in front of millions of buyers by listing it on Zillow.
Learn how to do itSell it yourself
Take full control of how buyers see your home on Zillow by listing For Sale by Owner (FSBO).
List your homeWhat's special
Airy loftElegant great roomFull hall bathStunning covered lanaiEveryday entryLaundry areaExtra storage throughout
Zillow last checked:
Listing updated:
Listed by:
Lynda Stephens 407-595-1253,
ORLANDO TBI REALTY LLC 407-345-6000,
Austin LeGrant 512-350-3584,
ORLANDO TBI REALTY LLC
Bought with:
Non-Member Agent
STELLAR NON-MEMBER OFFICE
Source: Stellar MLS,MLS#: O6372780 Originating MLS: Orlando Regional
Originating MLS: Orlando Regional
Facts & features
Interior
Bedrooms & bathrooms
- Bedrooms: 4
- Bathrooms: 3
- Full bathrooms: 3
Primary bedroom
- Features: Walk-In Closet(s)
- Level: First
- Area: 280 Square Feet
- Dimensions: 20x14
Bedroom 2
- Features: Walk-In Closet(s)
- Level: Second
- Area: 168 Square Feet
- Dimensions: 14x12
Bedroom 3
- Features: Walk-In Closet(s)
- Level: Second
- Area: 156 Square Feet
- Dimensions: 13x12
Bedroom 4
- Features: Built-in Closet
- Level: First
- Area: 180 Square Feet
- Dimensions: 15x12
Balcony porch lanai
- Level: First
- Area: 320 Square Feet
- Dimensions: 40x8
Dinette
- Level: First
- Area: 255 Square Feet
- Dimensions: 17x15
Great room
- Level: First
- Area: 378 Square Feet
- Dimensions: 21x18
Kitchen
- Level: First
- Area: 168 Square Feet
- Dimensions: 14x12
Loft
- Level: Second
- Area: 190 Square Feet
- Dimensions: 19x10
Heating
- Central, Electric, Zoned
Cooling
- Central Air, Zoned
Appliances
- Included: Oven, Cooktop, Dishwasher, Disposal, Electric Water Heater, Microwave, Range Hood
- Laundry: Inside, Laundry Room
Features
- Open Floorplan, Primary Bedroom Main Floor, Solid Surface Counters, Split Bedroom, Thermostat, Walk-In Closet(s)
- Flooring: Carpet, Ceramic Tile, Luxury Vinyl
- Doors: Sliding Doors
- Has fireplace: No
Interior area
- Total structure area: 3,571
- Total interior livable area: 2,921 sqft
Property
Parking
- Total spaces: 2
- Parking features: Garage - Attached
- Attached garage spaces: 2
Features
- Levels: Two
- Stories: 2
- Patio & porch: Covered
- Has view: Yes
- View description: Trees/Woods, Water
- Water view: Water
Lot
- Size: 6,000 Square Feet
- Dimensions: 50 x 120
- Features: Conservation Area, City Lot, In County, Landscaped, Near Public Transit, Sidewalk
- Residential vegetation: Trees/Landscaped
Details
- Parcel number: 252230947500320
- Zoning: PUD
- Special conditions: None
Construction
Type & style
- Home type: SingleFamily
- Architectural style: Contemporary
- Property subtype: Single Family Residence
Materials
- Block, Stucco
- Foundation: Slab
- Roof: Shingle
Condition
- Under Construction
- New construction: Yes
- Year built: 2026
Details
- Builder model: Cali Modern Farmhouse
- Builder name: Toll Brothers
- Warranty included: Yes
Utilities & green energy
- Sewer: Public Sewer
- Water: Public
- Utilities for property: Cable Available, Electricity Connected, Fiber Optics, Fire Hydrant, Phone Available, Public, Sewer Connected, Sprinkler Meter, Street Lights, Underground Utilities, Water Connected
Community & HOA
Community
- Pet fee: $0 monthly
- Subdivision: WOODSIDE PRESERVE
HOA
- Has HOA: Yes
- HOA fee: $128 monthly
- HOA name: Isabel Diaz
Location
- Region: Orlando
Financial & listing details
- Price per square foot: $252/sqft
- Annual tax amount: $1,146
- Date on market: 1/10/2026
- Cumulative days on market: 149 days
- Listing terms: Cash,Conventional,FHA,VA Loan
- Ownership: Fee Simple
- Total actual rent: 0
- Electric utility on property: Yes
- Road surface type: Paved, Asphalt
Price history
| Date | Event | Price |
|---|---|---|
| 7/17/2026 | Sold | $735,000-3.9%$252/sqft |
Source:  Stellar MLS #O6372780 Report a problem Stellar MLS #O6372780 Report a problem | ||
| 7/6/2026 | Pending sale | $765,000+0.8%$262/sqft |
Source: Stellar MLS #O6372780 Report a problem | ||
| 6/4/2026 | Price change | $759,000-0.8%$260/sqft |
Source:  Toll Brothers Inc. Report a problem Toll Brothers Inc. Report a problem | ||
| 5/22/2026 | Price change | $765,000-2.5%$262/sqft |
Source: Stellar MLS #O6372780 Report a problem | ||
| 4/10/2026 | Price change | $785,000-1.6%$269/sqft |
Source: Toll Brothers Inc. Report a problem | ||
| 4/2/2026 | Listed for sale | $798,000$273/sqft |
Source: Toll Brothers Inc. Report a problem | ||
| 3/11/2026 | Pending sale | $798,000$273/sqft |
Source: Stellar MLS #O6372780 Report a problem | ||
| 1/28/2026 | Price change | $798,000-8.1%$273/sqft |
Source: Stellar MLS #O6372780 Report a problem | ||
| 1/16/2026 | Price change | $868,000-10.1%$297/sqft |
Source: Stellar MLS #O6372780 Report a problem | ||
| 1/10/2026 | Listed for sale | $966,000+25.4%$331/sqft |
Source: Stellar MLS #O6372780 Report a problem | ||
| 12/31/2025 | Sold | $770,330-12.9%$264/sqft |
Source: Stellar MLS #O6352531 Report a problem | ||
| 10/14/2025 | Listed for sale | $883,995$303/sqft |
Source: Stellar MLS #O6352531 Report a problem | ||
Public tax history
Tax history is unavailable.
Neighborhood: 32825
Nearby homes
- $377,58637.294 Acres8247 Lake Underhill Rd, Orlando, FL 32825Off Market
- $724,6003 bd3 ba2.2k sqft197 Woodgrove Dr, Orlando, FL 32825Off Market

- $914,5004 bd3 ba3.2k sqft215 Woodgrove Dr, Orlando, FL 32825Off Market
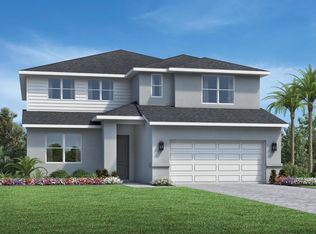
- from $598,9953 bd2 ba2k sqftArthur Plan, Woodside Preserve, Orlando, FL 32825New Construction
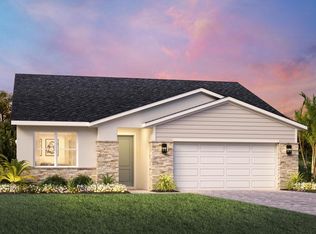
- from $626,9953 bd3 ba2.2k sqftAlina Plan, Woodside Preserve, Orlando, FL 32825New Construction
- from $701,9953 bd3 ba2.9k sqftCali Plan, Woodside Preserve, Orlando, FL 32825New Construction
- from $720,9954 bd3 ba3.1k sqftAshley Plan, Woodside Preserve, Orlando, FL 32825New Construction
- $752,3004 bd4 ba2.3k sqft209 Woodgrove Dr, Orlando, FL 32825Off Market
Nearby schools
GreatSchools rating
- 4/10Little River Elementary SchoolGrades: PK-5Distance: 0.3 mi
- 4/10Union Park Middle SchoolGrades: 6-8Distance: 2.5 mi
- 3/10Colonial High SchoolGrades: 9-12Distance: 2.1 mi
Schools provided by the listing agent
- Elementary: Little River Elem
- Middle: Union Park Middle
- High: Colonial High
Source: Stellar MLS. This data may not be complete. We recommend contacting the local school district to confirm school assignments for this home.
Get a cash offer in 3 minutes
Find out how much your home could sell for in as little as 3 minutes with a no-obligation cash offer.
Estimated market value
$735,000
Get a cash offer in 3 minutes
Find out how much your home could sell for in as little as 3 minutes with a no-obligation cash offer.
Estimated market value
$735,000
- Florida
- Orange County
- Orlando
- 32825
- 8061 Timberwood Ln
Nearby cities
Nearby neighborhoods
Nearby zip codes
Other Orlando Topics
