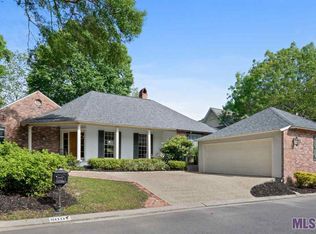
Get into this beautiful home at a low interest rate and no lender fees! Ask list agent for details. This total remodel has it ALL and it is on the LAKE! All new everything including New Roof, European Windows and new luxury refrigerator, HUGE bedrooms, plus TWO BONUS ROOMS! No skimping here! With so many wonderful features that were well thought out and all tie together, this floorplan has been redesigned to flow with function and comfort. Ask about our option to purchase WITH FURNISHINGS for sale! All New Lighting, All New Hardware, All New Paint, All New Light Fixtures and All New Cabinets with Soft Close Drawers THROUGHOUT the home. Plus an added Wet Room/Full Bath Upstairs. Kitchen features: Huge Quartz Slab Island with Zline Luxury Microwave; Quartz Slab Countertops; Retractable, Wall-Mount Pot Filler; Fireclay Farmhouse Apron Sink; Samsung Bespoke Gas Range with Smart Dial, Air-Fry, & Wi-Fi in White Glass; Samsung Bespoke 4-Door French Door Refrigerator with Beverage Center; Samsung Bespoke Smart Dishwasher with storm wash and smart dry. Cabinets feature: Soft Close Drawers, Pull Out Spice Drawer, Pull Out Shelf for Large Utensils. Living Room features: Hardwood Floors by Bali Buff; Gas Log Fireplace with Acoustic Sound Panels by Wood Veneer Hub; Drupanel European Windows; and Tall, Vaulted/Beamed Ceiling. Large Master Bedroom has: Ex-Large Walk-In Closet with New Accent Chests and Wrought Iron Bars; European Windows; and Bali Buff Wood floors. Master Bath Gutted and remodeled with all new cabinets; sinks; hardware; mirrors; toilet; and newly tiled wet room containing free-standing tub, recessed lighting and multi-function shower panel. Upstairs has Wrought Iron Balusters, Bonus/Loft with built-ins; Wet Room/Full Bath upstairs between bonus rooms. Recreation Gameroom has: vaulted ceiling; built-in wet bar; and large walk-in attic space. Exterior has: Corner Lot, New Roof, All New Paint, Newly Tiled Courtyard and Rear Patio, New Deck and Attached Storage.
Sold
Zillow last checked:
Listing updated:
Bought with:
Lisa Pizzalato, 0995691738
Zatta Real Estate Group LLC
Source: ROAM MLS,MLS#: 2024003770
Price history
| Date | Event | Price |
|---|---|---|
| 12/18/2024 | Sold | -- |
Source:  ROAM MLS #2024003770 Report a problem | ||
| 12/11/2024 | Pending sale | $789,900$241/sqft |
Source: ROAM MLS #2024003770 Report a problem | ||
| 4/22/2024 | Price change | $789,900-1.3%$241/sqft |
Source: ROAM MLS #2024003770 Report a problem | ||
| 3/6/2024 | Listed for sale | $799,900+0.1%$245/sqft |
Source: ROAM MLS #2024003770 Report a problem | ||
| 3/4/2023 | Listing removed | -- |
Source: ROAM MLS #2023002164 Report a problem | ||
| 2/9/2023 | Listed for sale | $799,000+71.8%$244/sqft |
Source: ROAM MLS #2023002164 Report a problem | ||
| 5/11/2022 | Sold | -- |
Source: ROAM MLS #2021011802 Report a problem | ||
| 4/11/2022 | Pending sale | $465,000$142/sqft |
Source: ROAM MLS #2021011802 Report a problem | ||
| 3/15/2022 | Price change | $465,000-2.1%$142/sqft |
Source: ROAM MLS #2021011802 Report a problem | ||
| 10/19/2021 | Price change | $475,000-4.8%$145/sqft |
Source: ROAM MLS #2021011802 Report a problem | ||
| 9/22/2021 | Price change | $499,000-5%$153/sqft |
Source: ROAM MLS #2021011802 Report a problem | ||
| 8/19/2021 | Listed for sale | $525,000+31.6%$161/sqft |
Source: Greater Southern MLS #NAB21007430 Report a problem | ||
| 12/21/2017 | Sold | -- |
Source: ROAM MLS #2017016341 Report a problem | ||
| 10/17/2017 | Listed for sale | $399,000-5%$122/sqft |
Source: C J Brown Perkins #2017016341 Report a problem | ||
| 11/3/2016 | Listing removed | $420,000$128/sqft |
Source: Darren James Real Estate Experts #2016006745 Report a problem | ||
| 8/11/2016 | Price change | $420,000-4.5%$128/sqft |
Source: Darren James Real Estate Experts #2016006745 Report a problem | ||
| 7/12/2016 | Price change | $439,900-2.2%$134/sqft |
Source: Darren James Real Estate Experts #2016006745 Report a problem | ||
| 5/10/2016 | Listed for sale | $450,000+8.4%$138/sqft |
Source: Darren James Real Estate Experts #2016006745 Report a problem | ||
| 2/17/2009 | Sold | -- |
Source: ROAM MLS #2008191964 Report a problem | ||
| 3/10/2008 | Listing removed | $415,000$127/sqft |
Source: NCI #B06126758 Report a problem | ||
| 2/1/2008 | Listed for sale | $415,000$127/sqft |
Source: NCI #B06126758 Report a problem | ||
| 7/15/2004 | Sold | -- |
Source: Public Record Report a problem | ||
Get a cash offer in 3 minutes
Find out how much your home could sell for in as little as 3 minutes with a no-obligation cash offer.
Estimated market value
