Skip main navigation
Active
  • Listed by: Lake & Company • Sarah A. Smith
    $949,500

    8062 30th Avenue NW, Seattle, WA 98117

    3beds
    1,600sqft
    : 
    $5,767/mo
    Get pre-qualified
    Single Family Residence
    Built in 1911
    4,961 Square Feet Lot
    $941,000 Zestimate®
    $593/sqft
    $-- HOA

    What's special

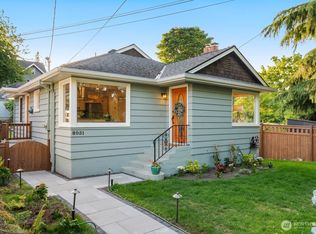
    Large picture windowsSunny corner lot
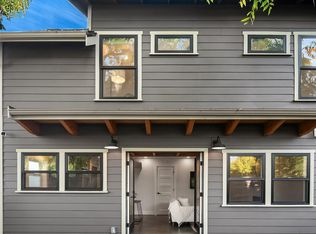
    1911 charm, meet modern-day easy living. Set on a sunny corner lot in the quiet NW corner of Loyal Heights, this turnkey 3-bedroom, 2-bathroom home packs a lot into an easy-to-maintain 1600 sq ft. The open kitchen, living and dining spaces keep everyone connected—whether you’re making dinner, hosting friends or settling in for a lazy Sunday. Let the sun pour in through large picture windows even on the hot days (it's okay - you have AC!). Even better: a true primary suite with its own en suite bath and walk-in closet, a not-so-common perk in a house of this vintage. Thoughtful updates mean less to worry about including a 7 year old roof, new water heater, and long lasting cement board siding. Outside, the large lot gives you room to garden, play, entertain or dream up what’s next--such as a future garage or DADU made possible by the alley access in the back. Topping the list, a prime location. Walk to Golden Gardens, Sunset Hill Park, Sunny Hill Pizza, Cafe Fiore, Larsen's Bakery, Met Market and so much more very close by. Within attendance area for Loyal Heights Elementary, just 8 blocks away! Sunny, charming, move-in ready and full of possibilities—this is the kind property that makes your next move easy.
    13 hours
    427
    58

    Zillow last checked:

    Listing updated:

    Offers reviewed: Sep 02
    Listed by:

    Sarah A. Smith,

    Lake & Company

    Source: NWMLS as distributed by MLS GRID,MLS#: 2568829MLS Logo

      Facts & features

      Interior

      Bedrooms & bathrooms
      • Bedrooms: 3
      • Bathrooms: 2
      • Full bathrooms: 2
      • Main level bathrooms: 1
      • Main level bedrooms: 1
      Primary bedroom
      • Level: Lower
      Bedroom
      • Level: Main
      Bedroom
      • Level: Lower
      Bathroom full
      • Level: Main
      Bathroom full
      • Level: Lower
      Dining room
      • Level: Main
      Entry hall
      • Level: Main
      Kitchen with eating space
      • Level: Main
      Living room
      • Level: Main
      Utility room
      • Level: Lower
      Heating
      • Fireplace, Forced Air, High Efficiency (Unspecified), Electric, Natural Gas
      Cooling
      • Has cooling: Yes
      Appliances
      • Included: Dishwasher, Disposal, Dryer, Microwave, Refrigerator, Stove(s)/Range(s), Washer, Dishwasher(s), Dryer(s), Garbage Disposal, Microwave(s), Refrigerator(s), Washer(s), Water Heater: Electric, Water Heater Location: Utility Room
      Features
      • Bath Off Primary, Dining Room
      • Flooring: Ceramic Tile, Concrete, Engineered Hardwood, Vinyl Plank
      • Windows: Dbl Pane/Storm Window
      • Basement: Finished
      • Number of fireplaces: 1
      • Fireplace features: Wood Burning, Main Level: 1, Fireplace
      Interior area
      • Total structure area: 1,600
      • Total interior livable area: 1,600 sqft

      Property

      Parking
      • Parking features: None
      Features
      • Levels: One
      • Stories: 1
      • Entry location: Main
      • Patio & porch: Bath Off Primary, Dbl Pane/Storm Window, Dining Room, Fireplace, Walk-In Closet(s), Water Heater
      • Has view: Yes
      • View description: Territorial
      Lot
      • Size: 4,961 Square Feet
      • Features: Corner Lot, Curbs, Paved, Sidewalk, Cable TV, Fenced-Fully, Gas Available, High Speed Internet, Outbuildings, Patio
      • Topography: Level,Terraces
      • Residential vegetation: Garden Space
      Details
      • Parcel number: 8132700180
      • Zoning description: Jurisdiction: City
      • Special conditions: Standard

      Construction

      Type & style
      • Home type: SingleFamily
      • Architectural style: 1 Story w/Bsmnt.
      • Property subtype: Single Family Residence
      Materials
      • Cement Planked, Cement Plank
      • Foundation: Block
      • Roof: Composition
      Condition
      • Year built: 1911

      Utilities & green energy

      • Electric: Company: Seattle City Light
      • Sewer: Sewer Connected, Company: Seattle Public Utilities
      • Water: Public, Company: Seattle Public Utilities

      Community & HOA

      Community
      • Subdivision: Sunset Hill
      Location
      • Region: Seattle

      Financial & listing details

      • Price per square foot: $593/sqft
      • Tax assessed value: $1,056,000
      • Annual tax amount: $11,191
      • Offers reviewed: 09/02/2026
      • Date on market: 8/27/2026
      • Cumulative days on market: 2 days
      • Listing terms: Conventional,FHA,VA Loan
      • Inclusions: Dishwasher(s), Dryer(s), Garbage Disposal, Microwave(s), Refrigerator(s), Stove(s)/Range(s), Washer(s)

        Estimated market value

        $941,000

        $894,000 - $988,000

        $4,707/mo

        Price history

        DateEventPrice
        8/28/2026Listed for sale$949,500+31%$593/sqft
        Source: NWMLS as distributed by MLS GRID #2568829 Report a problem
        4/18/2019Sold$725,000$453/sqft
        Source: NWMLS as distributed by MLS GRID #1426900 Report a problem
        3/27/2019Pending sale$725,000$453/sqft
        Source: Coldwell Banker Danforth #1426900 Report a problem
        3/21/2019Listed for sale$725,000+68.6%$453/sqft
        Source: Coldwell Banker Danforth #1426900 Report a problem
        5/11/2007Sold$430,000+36.5%$269/sqft
        Source: NWMLS as distributed by MLS GRID #27068545 Report a problem
        5/12/2004Sold$315,000+118.8%$197/sqft
        Source: NWMLS as distributed by MLS GRID #24047473 Report a problem
        3/31/1995Sold$144,000$90/sqft
        Source: Public Record Report a problem

        Public tax history

        YearProperty taxesTax assessment
        2025$11,191 +14.4%$1,056,000 +6.8%
        2024$9,785 +12.2%$989,000 +9.5%
        2023$8,718 +7.9%$903,000 -3.1%
        2022$8,079 +3.8%$932,000 +12.7%
        2021$7,785 +12.3%$827,000 +19%
        2020$6,934 -0.6%$695,000 -2%
        2019$6,975 +40.3%$709,000 +28.4%
        2018$4,972 -1.4%$552,000 +12.9%
        2017$5,045 +24.1%$489,000 -4.1%
        2016$4,064 $510,000 +10.6%
        2015$4,064 $461,000 +12.7%
        2014$4,064 $409,000 +8.5%
        2013$4,064 $377,000 +13.9%
        2012-- $331,000
        2011-- $331,000 -0.9%
        2010-- $334,000
        2009-- $334,000 +4.4%
        2007-- $320,000 +5.6%
        2006-- $303,000 +9.4%
        2005-- $277,000 +39.9%
        2001$2,372 +5.1%$198,000 +10.6%
        2000$2,257 $179,000
        Find assessor info on the county website

        Monthly payment

        Est. payment

        Payment breakdown

        Explore the cost of this home by adjusting the details. Changes won't be saved.
        All calculations are estimates and provided by Zillow, Inc. for informational purposes only. Actual amounts may vary.
        HOA fees may include property taxes on listings classified as Co-Ops. Contact the listing agent and/or owner for fee details.
        See how much you could borrow to make a competitive offer.

        Climate risks

        Neighborhood: Sunset Hill

        Getting around

        72 / 100
        Very Walkable
        44 / 100
        Some Transit
        88 / 100
        Very Bikeable

        Nearby schools

        GreatSchools rating
        Schools provided by the listing agent
        • Elementary: Loyal Heights
        • Middle: Whitman Mid
        • High: Ballard High

        Source: NWMLS as distributed by MLS GRID. This data may not be complete. We recommend contacting the local school district to confirm school assignments for this home.

        A local agent can set up tours, give advice and negotiate with sellers.

        Browse local experts