Skip main navigation
Sold
  • Price Unknown

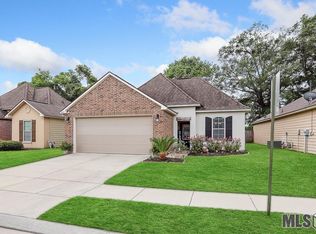
    8062 Antebellum Ave, Baton Rouge, LA 70820

    3beds
    1,514sqft
    Single Family Residence, Residential
    Built in 2016
    6,098 Square Feet Lot
    $-- Zestimate®
    $--/sqft
    $2,426 Estimated rent

    Home value

    Not available

    Estimated sales range

    Not available

    $2,426/mo

    Zestimate® history
    Loading
    Loading...

    Owner options

    List your home for rent

    $2,426/mo

    Rent Zestimate®

    Find your next renter with Zillow Rental Manager. Plus, with online applications, you can quickly screen prospective tenants – for free.

    Learn more

    $2,426/mo

    Rent Zestimate®

    Refinance and save

    $390/mo

    Est. payment

    Refinancing to a lower rate could help reduce your monthly payments and save thousands over the life of the loan.

    See today's rates

    $390/mo

    Est. payment

    Explore your selling options

    Work with a Zillow partner agent

    Leverage their expertise and Zillow's premium Showcase listings to get your home seen by more buyers.

    Get started

    List with your own agent

    Get your home in front of millions of buyers by listing it on Zillow.

    Learn how to do it

    Sell it yourself

    Take full control of how buyers see your home on Zillow by listing For Sale by Owner (FSBO).

    List your home

    What's special

    Community poolWell thought floor planCommunity parkUpdated kitchenUpdated finishesSpacious bedroomsSeparate dining area
    Come and see this Move-in Ready 3 bedroom 2 bathroom in desirable Pelican Lakes Community. Located just a few minutes away from LSU with a community park, clubhouse and community pool. This The well thought floor plan has a separate dining area, updated kitchen and spacious living room creating a thoughtful place to entertain. Spacious bedrooms, updated finishes round out the home. The washer, dryer and refrigerator will remain. Whether you are looking for a promising investment or move-in ready home this property checks all the boxes.

    Zillow last checked:

    Listing updated:

    Listed by:

    Jay Honore,

    Pennant Real Estate

    Source: ROAM MLS,MLS#: 2026014973MLS Logo

    Facts & features

    Interior

    Bedrooms & bathrooms
    • Bedrooms: 3
    • Bathrooms: 2
    • Full bathrooms: 2
    Rooms
    • Room types: Bedroom, Primary Bedroom, Dining Room, Kitchen, Living Room
    Primary bedroom
    • Features: En Suite Bath, 2 Closets or More, Ceiling Fan(s), Walk-In Closet(s)
    • Level: First
    • Area: 180
    • Dimensions: 12 x 15
    Bedroom 1
    • Level: First
    • Area: 135
    • Dimensions: 10 x 13.5
    Bedroom 2
    • Level: First
    • Area: 117.7
    • Width: 11
    Primary bathroom
    • Features: Double Vanity, Walk-In Closet(s), Separate Shower, Soaking Tub
    Dining room
    • Level: First
    • Area: 97.75
    Kitchen
    • Features: Granite Counters, Pantry
    • Level: First
    • Area: 155.25
    Living room
    • Level: First
    • Area: 270
    • Dimensions: 18 x 15
    Heating
    • Electric
    Cooling
    • Central Air, Ceiling Fan(s)
    Appliances
    • Included: Gas Stove Con, Dryer, Washer, Gas Cooktop, Dishwasher, Disposal, Microwave, Range/Oven, Refrigerator
    • Laundry: Electric Dryer Hookup, Washer Hookup, Inside, Washer/Dryer Hookups
    Features
    • Flooring: Carpet, Ceramic Tile, Laminate
    • Attic: Attic Access,Storage
    Interior area
    • Total structure area: 2,239
    • Total interior livable area: 1,514 sqft

    Property

    Parking
    • Total spaces: 2
    • Parking features: 2 Cars Park, Garage, Driveway, Garage Door Opener
    • Has garage: Yes
    Features
    • Stories: 1
    • Patio & porch: Porch, Patio
    • Exterior features: Lighting
    • Fencing: Wood
    Lot
    • Size: 6,098 Square Feet
    • Dimensions: 50 x 120
    • Features: Landscaped
    Details
    • Parcel number: 03205185
    • Special conditions: Standard

    Construction

    Type & style
    • Home type: SingleFamily
    • Architectural style: Traditional
    • Property subtype: Single Family Residence, Residential
    Materials
    • Wood Siding, Frame
    • Foundation: Slab
    • Roof: Shingle
    Condition
    • New construction: No
    • Year built: 2016
    Details
    • Builder name: D.r. Horton, Inc. - Gulf Coast

    Utilities & green energy

    • Gas: Delta Utilities
    • Sewer: Public Sewer
    • Water: Public

    Community & HOA

    Community
    • Subdivision: Pelican Lakes
    HOA
    • Has HOA: Yes
    • HOA fee: $390 annually
    Location
    • Region: Baton Rouge

    Financial & listing details

    • Tax assessed value: $251,460
    • Annual tax amount: $2,207
    • Date on market: 8/14/2026
    • Listing terms: Cash,Conventional,FHA,FMHA/Rural Dev,VA Loan

    Price history

    DateEventPrice
    9/30/2026Sold--
    Source: ROAM MLS #2026014973 Report a problem
    9/1/2026Pending sale$293,000$194/sqft
    Source: ROAM MLS #2026014973 Report a problem
    8/14/2026Listed for sale$293,000+27.4%$194/sqft
    Source: ROAM MLS #2026014973 Report a problem
    2/21/2020Sold--
    Source: ROAM MLS #2019018135 Report a problem
    1/23/2020Pending sale$229,900$152/sqft
    Source: John Bugea Real Estate, LLC #2019018135 Report a problem
    10/24/2019Listed for sale$229,900$152/sqft
    Source: John Bugea Real Estate, LLC #2019018135 Report a problem
    3/31/2016Sold--
    Source: Agent Provided Report a problem
    1/26/2016Sold--
    Source: Public Record Report a problem

    Public tax history

    YearProperty taxesTax assessment
    2025$2,207 -0.4%$25,146
    2024$2,216 +37.8%$25,146 +26.6%
    2023$1,608 +2.9%$19,860
    2022$1,562 +1.8%$19,860
    2021$1,535 +0.9%$19,860
    2020$1,521 -37.6%$19,860 +0.8%
    2019$2,440 +5.6%$19,700
    2018$2,310 +60.1%$19,700
    2017$1,443 $19,700
    2016$1,443 $19,700
    Find assessor info on the county website

    Neighborhood: South Burbank

    Nearby schools

    GreatSchools rating
    Schools provided by the listing agent
    • District: East Baton Rouge

    Source: ROAM MLS. This data may not be complete. We recommend contacting the local school district to confirm school assignments for this home.