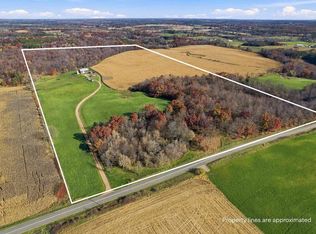
A rare opportunity to own approximately 240 acres (MOL) of agricultural and recreational property in the Town of Stockton! Conveniently located just minutes from Stevens Point, this expansive property features a beautiful mix of open fields, tillable acreage, wooded areas, and rolling terrain, offering a variety of possibilities for agricultural use, recreation, and country living. Situated along County Road I, with a Custer mailing address, the property includes a spacious 6-bedroom farmhouse and several additional improvements. Outbuildings include a detached 2-car garage, a separate 1-car garage, a barn, and an impressive 110' x 58' pole shed, providing ample space for equipment, storage, and workshop needs. A well and electrical service are also in place. Per the Seller, recent updates to the farmhouse include a new roof in 2021 and a new boiler system in 2025. The property offers multiple access points from County Road I. Per the assessment; the acreage consists primarily of agricultural and agricultural forest classifications and is zoned A2. Whether you're looking for produc,Taxes for parcel #034-24-0923-03.01 are $632.01, parcel #034-24-0923-02 are $215.38, parcel #034-24-0923-03.02 are $1.77, parcel #034-24-0923-05 are $760.16, parcel # 034-24-0923-08 are $677.88, parcel #034-24-0923-07 are $2,118.72, and parcel #034-24-0923-06 are $1,118.02.
Active
Price cut: $1.7M (11/10)
$2,650,000
8062 COUNTY ROAD I #240 acres, Custer, WI 54423
6beds
1,736sqft
Single Family Residence
Built in 1900
240 Acres Lot
$-- Zestimate®
$1,526/sqft
$-- HOA
What's special
- 8 days
- 680
- 19
Zillow last checked:
Listing updated:
Listed by:
RYAN MCCAFFREY Phone:715-869-7118,
KPR BROKERS, LLC,
Team Kitowski 715-598-6367,
KPR BROKERS, LLC
Source: WIREX MLS,MLS#: 22605581 Originating MLS: Central WI Board of REALTORS
Facts & features
Interior
Bedrooms & bathrooms
- Bedrooms: 6
- Bathrooms: 1
- Full bathrooms: 1
- Main level bedrooms: 3
Primary bedroom
- Level: Main
- Area: 140
- Dimensions: 14 x 10
Bedroom 2
- Level: Main
- Area: 132
- Dimensions: 12 x 11
Bedroom 3
- Level: Main
- Area: 120
- Dimensions: 12 x 10
Bedroom 4
- Level: Upper
- Area: 224
- Dimensions: 16 x 14
Bedroom 5
- Level: Upper
- Area: 130
- Dimensions: 13 x 10
Kitchen
- Level: Main
- Area: 289
- Dimensions: 17 x 17
Living room
- Level: Main
- Area: 288
- Dimensions: 18 x 16
Heating
- Propane, Hot Water
Appliances
- Included: Refrigerator, Range/Oven, Dishwasher, Washer, Dryer
Features
- Ceiling Fan(s), High Speed Internet
- Flooring: Carpet, Vinyl, Tile
- Windows: Window Coverings
- Basement: Full,Unfinished,Stone
Interior area
- Total structure area: 1,736
- Total interior livable area: 1,736 sqft
- Finished area above ground: 1,736
- Finished area below ground: 0
Property
Parking
- Total spaces: 3
- Parking features: 3 Car, Detached
- Garage spaces: 3
Features
- Levels: Two
- Stories: 2
- Patio & porch: Porch
Lot
- Size: 240 Acres
Details
- Parcel number: 03424092307
Construction
Type & style
- Home type: SingleFamily
- Architectural style: Farmhouse/National Folk
- Property subtype: Single Family Residence
Materials
- Wood Siding, Fiber Cement
- Roof: Shingle
Condition
- 21+ Years
- New construction: No
- Year built: 1900
Utilities & green energy
- Sewer: Septic Tank
- Water: Well
Community & HOA
Location
- Region: Custer
- Municipality: Stockton
Financial & listing details
- Price per square foot: $1,526/sqft
- Tax assessed value: $135,444
- Annual tax amount: $5,586
- Date on market: 11/10/2026
Estimated market value
Not available
Estimated sales range
Not available
$1,871/mo
Price history
| Date | Event | Price |
|---|---|---|
| 11/10/2026 | Price change | $950,000-64.2%$547/sqft |
Source:  WIREX MLS #22605583 Report a problem | ||
| 11/10/2026 | Listed for sale | $2,650,000$1,526/sqft |
Source: WIREX MLS #22605581 Report a problem | ||
Public tax history
| Year | Property taxes | Tax assessment |
|---|---|---|
| 2025 | $2,119 +11.1% | $120,300 |
| 2024 | $1,907 +7.7% | $120,300 +0.5% |
| 2023 | $1,771 +2.1% | $119,700 |
| 2022 | $1,734 | $119,700 -0.5% |
| 2021 | -- | $120,300 |
| 2020 | $1,640 -49.8% | $120,300 -32.8% |
| 2019 | $3,271 +7.4% | $179,100 |
| 2018 | $3,044 +4.4% | $179,100 |
| 2017 | $2,916 -2.2% | $179,100 |
| 2016 | $2,982 +16.7% | $179,100 +9.6% |
| 2014 | $2,556 | $163,400 |
Find assessor info on the county website
Monthly payment
Est. payment
Payment breakdown
Explore the cost of this home by adjusting the details. Changes won't be saved.Climate risks
Neighborhood: 54423
Nearby schools
Schools provided by the listing agent
- High: Stevens Point
- District: Stevens Point
Source: WIREX MLS. This data may not be complete. We recommend contacting the local school district to confirm school assignments for this home.