Experience the Highlander Contracting difference, where exceptional craftsmanship, thoughtful design, and attention to every detail come together to create a home you'll love for years to come. Built with honesty, integrity, and a commitment to quality throughout every step of the process, this stunning new construction is a showcase of what Highlander Contracting does best. Featuring 5 spacious bedrooms, creative architectural details, and clever, functional design, this home offers the perfect blend of style and livability. Proudly selected to be featured in this fall's HBAL Parade of Homes, it's an outstanding opportunity to experience the quality and care that define every Highlander Contracting home. Don't miss your chance to tour this exceptional home—and imagine what Highlander Contracting can build for you!
Sold for $820,701
$820,701
8062 Ephraem Pl, Lincoln, NE 68516
5beds
3,525sqft
Single Family Residence
Built in 2026
0.34 Acres Lot
$820,700 Zestimate®
$233/sqft
$3,889 Estimated rent
Home value
$820,700
$780,000 - $862,000
$3,889/mo
Zestimate® history
Owner options
List your home for rent
$3,889/mo
Rent Zestimate®
Find your next renter with Zillow Rental Manager. Plus, with online applications, you can quickly screen prospective tenants – for free.
$3,889/mo
Rent Zestimate®
Refinance and save
$4,609/mo
Est. payment
Refinancing to a lower rate could help reduce your monthly payments and save thousands over the life of the loan.
$4,609/mo
Est. payment
Explore your selling options
Work with a Zillow partner agent
Leverage their expertise and Zillow's premium Showcase listings to get your home seen by more buyers.
Get startedList with your own agent
Get your home in front of millions of buyers by listing it on Zillow.
Learn how to do itSell it yourself
Take full control of how buyers see your home on Zillow by listing For Sale by Owner (FSBO).
List your homeWhat's special
Zillow last checked:
Listing updated:
Listed by:
Taylor Wyatt 402-440-0224,
Coldwell Banker NHS R E,
Brooke Wyatt 704-614-2767,
Coldwell Banker NHS R E
Bought with:
Hannah Masin, 20240045
Trivera Realty
Source: GPRMLS,MLS#: 22619203
Facts & features
Interior
Bedrooms & bathrooms
- Bedrooms: 5
- Bathrooms: 3
- Full bathrooms: 2
- 3/4 bathrooms: 1
- Main level bathrooms: 2
Primary bedroom
- Level: Main
Bedroom 2
- Level: Main
Bedroom 3
- Level: Basement
Bedroom 4
- Level: Basement
Bedroom 5
- Level: Basement
Basement
- Area: 1925
Heating
- Electric, Forced Air
Cooling
- Central Air
Features
- Basement: Walk-Out Access
- Number of fireplaces: 1
Interior area
- Total structure area: 3,525
- Total interior livable area: 3,525 sqft
- Finished area above ground: 2,015
- Finished area below ground: 1,510
Property
Parking
- Total spaces: 4
- Parking features: Attached
- Attached garage spaces: 4
Features
- Patio & porch: Porch, Patio, Covered Deck, Deck
- Exterior features: Sprinkler System
- Fencing: Wood,Partial
Lot
- Size: 0.34 Acres
- Dimensions: 54 x 130 x 96 x 94 x 115
- Features: Over 1/4 up to 1/2 Acre
Details
- Parcel number: 1634205008000
Construction
Type & style
- Home type: SingleFamily
- Architectural style: Ranch
- Property subtype: Single Family Residence
Materials
- Foundation: Concrete Perimeter
Condition
- Under Construction
- New construction: Yes
- Year built: 2026
Details
- Builder name: Highlander Contracting, LLC.
Utilities & green energy
- Sewer: Public Sewer
- Water: Public
Community & HOA
Community
- Subdivision: Grandview Estates
HOA
- Has HOA: Yes
- HOA fee: $175 annually
Location
- Region: Lincoln
Financial & listing details
- Price per square foot: $233/sqft
- Tax assessed value: $56,100
- Annual tax amount: $681
- Date on market: 7/8/2026
- Listing terms: Private Financing Available,VA Loan,FHA,Conventional,Cash,Other
- Ownership: Fee Simple
Price history
| Date | Event | Price |
|---|---|---|
| 10/19/2026 | Sold | $820,701+2.2%$233/sqft |
Source:  GPRMLS #22619203 Report a problem | ||
| 7/8/2026 | Pending sale | $803,261$228/sqft |
Source: GPRMLS #22619203 Report a problem | ||
Public tax history
| Year | Property taxes | Tax assessment |
|---|---|---|
| 2025 | $681 +160% | $56,100 +179.1% |
| 2024 | $262 | $20,100 |
Find assessor info on the county website
Neighborhood: 68516
Nearby homes
- $552,6917 bd4 ba3.2k sqft8020 Ephraem Pl, Lincoln, NE 68516Sold
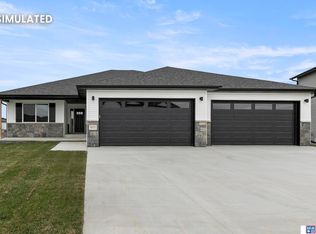
- $599,9995 bd3 ba2.9k sqft8006 Ephraem Ln, Lincoln, NE 68516New Construction
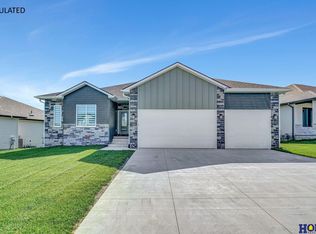
- $579,9504 bd3 ba2.8k sqft8023 Ephraem Ln, Lincoln, NE 68516New Construction

- $545,6625 bd3 ba2.7k sqft8026 Ephraem Pl, Lincoln, NE 68516Sold
- $391,0004 bd4 ba2.6k sqft8003 Ephraem Ln, Lincoln, NE 68516Sold
- $51,000-- bd-- ba-- sqft10110 Athanasius Ln, Lincoln, NE 68516Off Market
- $515,0005 bd3 ba3k sqft7930 Ephraem Ln, Lincoln, NE 68516New Construction
- $550,5253 bd2 ba1.6k sqft8000 Ephraem Ln, Lincoln, NE 68516Sold
Nearby schools
GreatSchools rating
- 8/10Wysong ElementaryGrades: PK-5Distance: 1.9 mi
- 8/10Moore Middle SchoolGrades: 6-8Distance: 1 mi
- NAStanding Bear High SchoolGrades: 9-12Distance: 0.7 mi
Schools provided by the listing agent
- Elementary: Wysong
- Middle: Moore
- High: Standing Bear
- District: Lincoln Public Schools
Source: GPRMLS. This data may not be complete. We recommend contacting the local school district to confirm school assignments for this home.
Sell for more on Zillow
Get a Zillow Showcase℠ listing at no additional cost and you could sell for .
$820,700
2% more
+$16,414
With Zillow Showcase(estimated)
$837,114
Sell for more on Zillow
Get a Zillow Showcase℠ listing at no additional cost and you could sell for .
$820,700
2% more
+$16,414
With Zillow Showcase(estimated)
$837,114
- Nebraska
- Lancaster County
- Lincoln
- 68516
- 8062 Ephraem Pl
