Our newly re-designed Emerson is nearing completion in the highly desirable Railside West neighborhood in Byron Center.
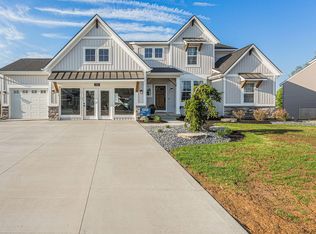
The Emerson is a large ranch plan with over 3300 finished square feet. The 4 bedrooms are very large and it also features a main floor office.
The gathering room features a cathedral ceiling with a beautiful fireplace to create a cozy space.
The gourmet kitchen features quartz countertops, a 36' range and a walk in pantry with built in shelves.
The owners suite with private bath, tile shower and massive walk-in closet is a homeowners dream. The second bathroom on the main floor features a soaker tup with tile surround.
The walkout lower level with is large gathering area with a kitchenette is the perfect space for entertaining. The lower level also contains two large bedrooms and a full bath.
Enjoy a large 18x18 Timbertec Composite deck which is partially covered overlooking your landscaped yard with underground sprinkling included.
Active
$877,705
8062 Erie Dr SW, Byron Center, MI 49315
4beds
3,368sqft
Single Family Residence
Built in 2026
0.58 Acres Lot
$872,600 Zestimate®
$261/sqft
$-- HOA
What's special
Beautiful fireplaceMain floor officeQuartz countertopsMassive walk-in closetTile showerGourmet kitchen
- 40 days |
- 583 |
- 24 |
Zillow last checked:
Listing updated:
Listed by:
John Ferlaak 616-422-6306,
Bosgraaf Properties of Michigan LLC 616-667-3333
Source: MichRIC,MLS#: 26028881
Facts & features
Interior
Bedrooms & bathrooms
- Bedrooms: 4
- Bathrooms: 5
- Full bathrooms: 3
- 1/2 bathrooms: 2
- Main level bedrooms: 2
Heating
- Forced Air
Cooling
- Central Air
Appliances
- Included: Humidifier, Dishwasher, Disposal, Microwave, Range, Refrigerator
- Laundry: Gas Dryer Hookup, Laundry Room, Main Level, Washer Hookup
Features
- Ceiling Fan(s), Center Island, Eat-in Kitchen, Pantry
- Flooring: Carpet, Vinyl
- Windows: Low-Emissivity Windows, Screens
- Basement: Walk-Out Access
- Number of fireplaces: 1
- Fireplace features: Gas Log, Living Room
Interior area
- Total structure area: 2,018
- Total interior livable area: 3,368 sqft
- Finished area below ground: 0
Video & virtual tour
Property
Parking
- Total spaces: 3
- Parking features: Garage Faces Front, Garage Door Opener, Attached
- Garage spaces: 3
Accessibility
- Accessibility features: Covered Entrance
Features
- Stories: 1
Lot
- Size: 0.58 Acres
- Dimensions: 127 x 240 x 62 x 257
Details
- Parcel number: 412117430018
Construction
Type & style
- Home type: SingleFamily
- Architectural style: Ranch
- Property subtype: Single Family Residence
Materials
- Vinyl Siding
Condition
- New Construction
- New construction: Yes
- Year built: 2026
Details
- Builder name: T. Bosgraaf Homes
- Warranty included: Yes
Utilities & green energy
- Sewer: Public Sewer
- Water: Public
Community & HOA
Community
- Security: Carbon Monoxide Detector(s), Smoke Detector(s)
- Subdivision: Railside West
HOA
- Services included: None
Location
- Region: Byron Center
Financial & listing details
- Price per square foot: $261/sqft
- Date on market: 6/12/2026
- Listing terms: Cash,Conventional
Estimated market value
$872,600
$829,000 - $916,000
$4,801/mo
Price history
| Date | Event | Price |
|---|---|---|
| 6/12/2026 | Listed for sale | $877,705$261/sqft |
Source:  MichRIC #26028881 Report a problem MichRIC #26028881 Report a problem | ||
Public tax history
Tax history is unavailable.
Monthly payment
Est. payment
Payment breakdown
Explore the cost of this home by adjusting the details. Changes won't be saved.Climate risks
Neighborhood: 49315
Nearby schools
GreatSchools rating
- 7/10Robert L. Nickels Intermediate SchoolGrades: 3-7Distance: 0.7 mi
- 7/10Byron Center High SchoolGrades: 9-12Distance: 2.5 mi
- 9/10Byron Center West Middle SchoolGrades: 6-9Distance: 0.8 mi
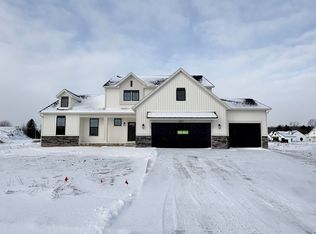
- $715,0004 bd4 ba2.5k sqft8047 Erie Dr, Byron Center, MI 49315Sold
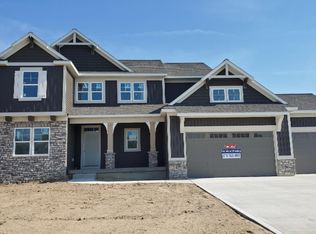
- $767,4005 bd3 ba2.6k sqft3339 Conrail Dr, Byron Center, MI 49315Off Market

- $700,1004 bd3 ba2.6k sqft3310 Conrail Dr SW, Byron Center, MI 49315Off Market
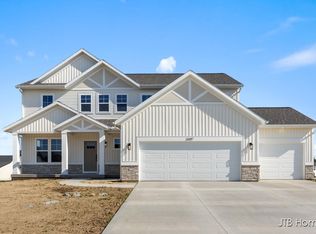
- $685,0004 bd3 ba2.6k sqft3447 Conrail Dr SW, Byron Center, MI 49315Sold
- $920,300-- bd-- ba-- sqft8040 Homerich Ave SW, Byron Center, MI 49315Off Market
- $789,9004 bd4 ba3.2k sqft3469 Conrail Dr SW, Byron Center, MI 49315Sold
- $727,0305 bd4 ba3.6k sqft3527 Conrail Dr, Byron Center, MI 49315Sold
- $829,9004 bd4 ba3.5k sqft3348 Penn Station Dr, Byron Center, MI 49315New Construction
A local agent can set up tours, give advice and negotiate with sellers.
Similar homes
- $889,9005 bd4 ba3.8k sqft1760 Julienne Ct, Byron Center, MI 49315New Construction
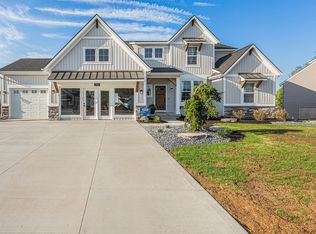 Eastbrook Homes
 - $889,9005 bd5 ba3.8k sqft1760 Julienne Ct SW, Byron Center, MI 49315New Construction
 MLS ID #26000299, Trevor Garbow, Eastbrook Realty. MichRIC
 - $825,0005 bd4 ba3.5k sqft9784 Waterstone Dr SE, Byron Center, MI 49315For Sale
 MLS ID #26034207, Donna K Anders, Berkshire Hathaway HomeServices Michigan Real Estate (Main). MichRIC
 - $699,9004 bd3 ba2.2k sqft1206 Sunfield Ct, Byron Center, MI 49315New Construction
 MLS ID #26026646, John H DeVries, Kensington Realty Group Inc.. MichRIC
 - $675,0004 bd3 ba2.3k sqft1802 Worthing St SW, Byron Center, MI 49315New ConstructionMLS ID #26032255, Jenny Valliere, Keller Williams GR East. MichRIC
- $649,9004 bd3 ba2.2k sqft720 Sunfield Dr, Byron Center, MI 49315New ConstructionMLS ID #26025557, John H DeVries, Kensington Realty Group Inc.. MichRIC
- $639,9005 bd4 ba2.7k sqft1872 Northfield Ct, Byron Center, MI 49315New ConstructionMLS ID #26005911, Kyle J Gummere, Windpoint Realty LLC. MichRIC
- $625,0003 bd2 ba1.7k sqft7681 Clementine Ave, Byron Center, MI 49315New ConstructionMLS ID #26017707, Jenny Valliere, Keller Williams GR East. MichRIC
- from $573,0504 bd3 ba2.9k sqftThe McKinley Plan, Centre Stone, Byron Center, MI 49315New ConstructionBosgraaf Homes
- $950,0004 bd3 ba3.7k sqft10071 Hideaway Ct SE #20, Caledonia, MI 49316New ConstructionMLS ID #26023261, Brian T DeSmit, Apex Realty Group. MichRIC
- $950,0004 bd3 ba3.7k sqft3321 Hideaway Dr SE, Caledonia, MI 49316New ConstructionMLS ID #26021402, Brian T DeSmit, Apex Realty Group. MichRIC
- from $586,0004 bd3 ba2.3k sqftThe Hadley Plan, Alden Grove, Byron Center, MI 49315New ConstructionEastbrook Homes
- $799,0004 bd3 ba2.8k sqft8670 Bosque Dr, Caledonia, MI 49316New ConstructionMLS ID #26004480, Jenny Valliere, Keller Williams GR East. MichRIC
- from $645,0004 bd3 ba2.4k sqftAmtrak Plan, Planters Ridge, Byron Center, MI 49315New ConstructionBuffum Homes
- from $640,0004 bd3 ba2.2k sqftGloryfield Plan, Planters Ridge, Byron Center, MI 49315New ConstructionBuffum Homes
- $979,0006 bd5 ba3.8k sqft5584 Stonebridge Dr SW, Grandville, MI 49418For SaleMLS ID #26021034, Norm Buffum, Bellabay Realty LLC. MichRIC
- from $560,9504 bd3 ba3.1k sqftThe Breckenridge Plan, Centre Stone, Byron Center, MI 49315New ConstructionBosgraaf Homes
- from $590,0004 bd3 ba2.3k sqftThe Hadley Plan, Walnut Ridge, Byron Center, MI 49315New ConstructionEastbrook Homes
- $799,0004 bd3 ba2.8k sqft8512 Bosque Dr, Caledonia, MI 49316New ConstructionMLS ID #26004475, Jenny Valliere, Keller Williams GR East. MichRIC
- from $585,0004 bd3 ba2.3k sqftThe Hadley Plan, Cooks Crossing, Byron Center, MI 49315New ConstructionEastbrook Homes
