HARD TO FIND! Located in the Lake Gibson school district and on a large corner lot, this 4bed/2bath home is MOVE-IN READY! BRAND NEW INTERIOR & EXTERIOR PAINT, ROOF INSTALLED 8/2023, A/C SYSTEM- 9/2015. This split bedroom floorplan offers a spacious living room with a fireplace. The kitchen has updated counters & backsplash and overlooks the dedicated dining area, plus there's a nicely sized breakfast bar. Exit the dining area by French Doors and you'll enjoy the window-filled Florida Room - overlooking the privacy fenced rear yard. The secondary bedrooms are generously sized! The main areas of the home feature ceramic tile flooring and the bedrooms feature BRAND NEW CARPET. This home was originally built with a portion of the two-car garage being converted to a 4th bedroom and laundry closet. This 4th bedroom makes a great office, music or workout room. With modifications, this area could be converted back to a two-car garage. The garage door is still in place and functions and is currently a 12x10 storage area. Located in a small, quaint neighborhood with a country feel, yet minutes to major shopping, golf & restaurants and Interstate 4 access. Don't let this one get away!
Sold for $305,000
$305,000
8062 GLENRIDGE LANE, LAKELAND, FL 33809
4beds
1,999sqft
Single Family Residence
Built in 1988
0.27 Acres Lot
$330,700 Zestimate®
$153/sqft
$2,061 Estimated rent
Home value
$330,700
$314,000 - $347,000
$2,061/mo
Zestimate® history
Owner options
List your home for rent
$2,061/mo
Rent Zestimate®
Find your next renter with Zillow Rental Manager. Plus, with online applications, you can quickly screen prospective tenants – for free.
$2,061/mo
Rent Zestimate®
Refinance and save
$2,058/mo
Est. payment
Refinancing to a lower rate could help reduce your monthly payments and save thousands over the life of the loan.
$2,058/mo
Est. payment
Explore your selling options
Work with a Zillow partner agent
Leverage their expertise and Zillow's premium Showcase listings to get your home seen by more buyers.
Get startedList with your own agent
Get your home in front of millions of buyers by listing it on Zillow.
Learn how to do itSell it yourself
Take full control of how buyers see your home on Zillow by listing For Sale by Owner (FSBO).
List your homeWhat's special
Garage doorFrench doorsDedicated dining areaCeramic tile flooringLarge corner lotUpdated countersSplit bedroom floorplan
Zillow last checked:
Listing updated:
Listed by:
Lorrie Clark 863-255-1766,
REMAX PARAMOUNT PROPERTIES 863-680-3322
Bought with:
Lizeth Jaramillo
FLORIDA REALTY INVESTMENTS
Source: Stellar MLS,MLS#: L4939509 Originating MLS: Lakeland
Originating MLS: Lakeland
Facts & features
Interior
Bedrooms & bathrooms
- Bedrooms: 4
- Bathrooms: 2
- Full bathrooms: 2
Rooms
- Room types: Florida Room, Utility Room, Storage Rooms
Primary bedroom
- Features: Walk-In Closet(s)
- Level: First
- Dimensions: 15x15
Bedroom 2
- Features: Built-in Closet
- Level: First
- Dimensions: 13x12
Bedroom 3
- Features: Built-in Closet
- Level: First
- Dimensions: 13x12
Bedroom 4
- Features: Built-in Closet
- Level: First
- Dimensions: 16x10
Primary bathroom
- Level: First
- Dimensions: 11x5
Bathroom 2
- Level: First
- Dimensions: 8x5
Dining room
- Level: First
- Dimensions: 11x12
Florida room
- Level: First
- Dimensions: 20x11
Kitchen
- Level: First
- Dimensions: 11x11
Living room
- Level: First
- Dimensions: 18x14
Heating
- Central, Electric
Cooling
- Central Air
Appliances
- Included: Dishwasher, Electric Water Heater, Range, Range Hood, Refrigerator
- Laundry: Inside, Laundry Closet
Features
- Cathedral Ceiling(s), Ceiling Fan(s), Living Room/Dining Room Combo, Split Bedroom, Walk-In Closet(s)
- Flooring: Carpet, Ceramic Tile, Vinyl
- Doors: French Doors
- Has fireplace: Yes
- Fireplace features: Living Room
Interior area
- Total structure area: 2,298
- Total interior livable area: 1,999 sqft
Property
Parking
- Parking features: Converted Garage
- Details: Garage Dimensions: 24x10
Features
- Levels: One
- Stories: 1
- Fencing: Wood
Lot
- Size: 0.27 Acres
- Features: Corner Lot, In County
Details
- Parcel number: 242707160981000730
- Special conditions: None
Construction
Type & style
- Home type: SingleFamily
- Architectural style: Ranch
- Property subtype: Single Family Residence
Materials
- Block, Stucco
- Foundation: Slab
- Roof: Shingle
Condition
- New construction: No
- Year built: 1988
Utilities & green energy
- Sewer: Septic Tank
- Water: Public
- Utilities for property: BB/HS Internet Available, Street Lights, Underground Utilities
Community & HOA
Community
- Features: Deed Restrictions
- Pet fee: $0 monthly
- Subdivision: GLENRIDGE PH 01
HOA
- Has HOA: Yes
- HOA fee: $7 monthly
- HOA name: Jason Chmeil, President
- HOA phone: 863-944-9396
Location
- Region: Lakeland
Financial & listing details
- Price per square foot: $153/sqft
- Tax assessed value: $270,244
- Annual tax amount: $1,380
- Date on market: 9/15/2023
- Cumulative days on market: 56 days
- Listing terms: Cash,Conventional,FHA,VA Loan
- Ownership: Fee Simple
- Total actual rent: 0
- Road surface type: Paved
Price history
| Date | Event | Price |
|---|---|---|
| 12/8/2023 | Sold | $305,000-4.7%$153/sqft |
Source:  Stellar MLS #L4939509 Report a problem Stellar MLS #L4939509 Report a problem | ||
| 11/11/2023 | Pending sale | $319,900$160/sqft |
Source: Stellar MLS #L4939509 Report a problem | ||
| 11/6/2023 | Price change | $319,900-1.5%$160/sqft |
Source: Stellar MLS #L4939509 Report a problem | ||
| 10/10/2023 | Price change | $324,900-1.2%$163/sqft |
Source: Stellar MLS #L4939509 Report a problem | ||
| 9/15/2023 | Listed for sale | $329,000$165/sqft |
Source: Stellar MLS #L4939509 Report a problem | ||
Public tax history
| Year | Property taxes | Tax assessment |
|---|---|---|
| 2025 | $2,718 +3.5% | $255,384 +3.1% |
| 2024 | $2,627 -28.7% | $247,701 -11.7% |
| 2023 | $3,681 +314% | $280,614 +163.4% |
| 2022 | $889 +0.3% | $106,547 +3% |
| 2021 | $886 +1.2% | $103,444 +1.4% |
| 2020 | $875 +0.8% | $102,016 +2.3% |
| 2019 | $868 -33.6% | $99,722 +1.9% |
| 2018 | $1,307 +2.4% | $97,863 +2.1% |
| 2017 | $1,276 +55.9% | $95,850 +2.1% |
| 2016 | $819 -1.8% | $93,879 +0.7% |
| 2015 | $834 -27% | $93,226 +0.8% |
| 2014 | $1,142 +38.1% | $92,486 +1.5% |
| 2013 | $827 +3.9% | $91,119 +1.7% |
| 2012 | $796 +0.7% | $89,596 +1.2% |
| 2011 | $791 +0.5% | $88,500 +0.8% |
| 2010 | $787 +0.7% | $87,766 +2.7% |
| 2009 | $781 +5.6% | $85,459 +0.1% |
| 2008 | $740 | $85,374 |
| 2007 | -- | -- |
| 2006 | $973 | -- |
| 2005 | -- | -- |
| 2004 | $843 -0.7% | -- |
| 2003 | $850 +4.8% | $76,597 +4.9% |
| 2002 | $811 +2.5% | $73,049 +1.6% |
| 2001 | $791 | $71,899 |
Find assessor info on the county website
Neighborhood: 33809
Nearby homes
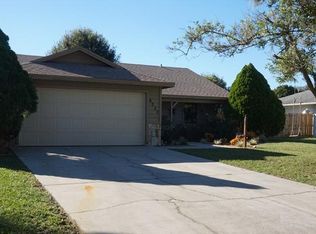
- $296,9003 bd2 ba1.4k sqft8052 Glenridge Ln, Lakeland, FL 33809Off Market
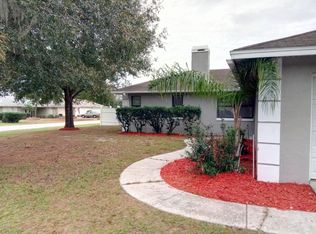
- $335,7003 bd2 ba2k sqft8041 Glenridge Loop W, Lakeland, FL 33809Off Market
- $294,4003 bd2 ba1.4k sqft8031 Glenridge Loop W, Lakeland, FL 33809Off Market

- $281,2003 bd2 ba1.3k sqft233 Glenridge Loop N, Lakeland, FL 33809Off Market
- $271,6003 bd2 ba1.3k sqft8042 Glenridge Ln, Lakeland, FL 33809Off Market
- $334,0003 bd2 ba1.5k sqft226 Glenridge Loop N, Lakeland, FL 33809Off Market
- $325,0003 bd2 ba1.7k sqft218 Glenridge Loop N, Lakeland, FL 33809For Sale
- $253,7003 bd1 ba1.2k sqft8021 Glenridge Loop W, Lakeland, FL 33809Off Market
Nearby schools
GreatSchools rating
- 4/10Edgar L. Padgett Elementary SchoolGrades: PK-5Distance: 1.6 mi
- 2/10Lake Gibson Middle SchoolGrades: 6-8Distance: 1 mi
- 3/10Lake Gibson Senior High SchoolGrades: PK,9-12Distance: 0.8 mi
Schools provided by the listing agent
- Elementary: Padgett Elem
- Middle: Lake Gibson Middle/Junio
- High: Lake Gibson High
Source: Stellar MLS. This data may not be complete. We recommend contacting the local school district to confirm school assignments for this home.
Get a cash offer in 3 minutes
Find out how much your home could sell for in as little as 3 minutes with a no-obligation cash offer.
Estimated market value
$330,700
Get a cash offer in 3 minutes
Find out how much your home could sell for in as little as 3 minutes with a no-obligation cash offer.
Estimated market value
$330,700
- Florida
- Polk County
- Lakeland
- 33809
- 8062 GLENRIDGE LANE
Nearby cities
Nearby neighborhoods
Nearby zip codes
Other Lakeland Topics
