Welcome to this 2 Bed / 2 Bath cottage style home that features an open floor plan and is designed for comfort, convenience, and easy maintenance. As you arrive, you're welcomed by a charming front porch with recessed entry. Step inside to an inviting foyer. Here, a guest bedroom and full bath are located, convenient for guests. The kitchen includes all appliances and flows seamlessly into a spacious great room, ideal for entertaining. The laundry room is centrally located, across from the kitchen and in between both bedrooms. The large screened-in patio offers a peaceful retreat, extending your living space outdoors. The primary suite is situated at the rear right of the home, offering a quiet escape with its own full bath. Throughout the home, the flooring is neutral tile and laminate wood plank—no carpet here! The fenced backyard provides privacy and space for pets, gardening, or relaxing in the shade. Located just minutes from Davis Highway, I-10 & I-110, UWF, Nine Mile Road corridor, and a wide range of shopping, medical and dining, this home offers the perfect blend of comfort and convenience.
Sold for $210,000
$210,000
8062 Heirloom Dr, Pensacola, FL 32514
2beds
1,018sqft
Single Family Residence
Built in 2003
4,356 Square Feet Lot
$211,700 Zestimate®
$206/sqft
$1,483 Estimated rent
Home value
$211,700
$191,000 - $235,000
$1,483/mo
Zestimate® history
Owner options
List your home for rent
$1,483/mo
Rent Zestimate®
Find your next renter with Zillow Rental Manager. Plus, with online applications, you can quickly screen prospective tenants – for free.
$1,483/mo
Rent Zestimate®
Refinance and save
$1,726/mo
Est. payment
Refinancing to a lower rate could help reduce your monthly payments and save thousands over the life of the loan.
$1,726/mo
Est. payment
Explore your selling options
Work with a Zillow partner agent
Leverage their expertise and Zillow's premium Showcase listings to get your home seen by more buyers.
Get startedList with your own agent
Get your home in front of millions of buyers by listing it on Zillow.
Learn how to do itSell it yourself
Take full control of how buyers see your home on Zillow by listing For Sale by Owner (FSBO).
List your homeWhat's special
Zillow last checked:
Listing updated:
Listed by:
William Maybin 850-261-7020,
Connell & Company Realty Inc.
Bought with:
Chase Dupuis
The Realty Vault
Source: PAR,MLS#: 670157
Facts & features
Interior
Bedrooms & bathrooms
- Bedrooms: 2
- Bathrooms: 2
- Full bathrooms: 2
Primary bedroom
- Level: First
- Area: 182
- Dimensions: 14 x 13
Bedroom
- Level: First
- Area: 110
- Dimensions: 10 x 11
Bathroom
- Level: First
- Area: 35
- Dimensions: 7 x 5
Kitchen
- Level: First
- Area: 120
- Dimensions: 12 x 10
Heating
- Central
Cooling
- Central Air, Ceiling Fan(s), ENERGY STAR Qualified Equipment
Appliances
- Included: Electric Water Heater, Dishwasher, Disposal, Refrigerator, ENERGY STAR Qualified Dishwasher, ENERGY STAR Qualified Refrigerator
- Laundry: W/D Hookups
Features
- Storage, Baseboards, Ceiling Fan(s), High Speed Internet, Vaulted Ceiling(s)
- Flooring: Tile, Simulated Wood
- Doors: Insulated Doors
- Windows: Double Pane Windows, Blinds
- Has basement: No
Interior area
- Total structure area: 1,018
- Total interior livable area: 1,018 sqft
Property
Parking
- Total spaces: 1
- Parking features: Garage, Front Entrance, Garage Door Opener
- Garage spaces: 1
Features
- Levels: One
- Stories: 1
- Patio & porch: Screened
- Exterior features: Rain Gutters
- Pool features: None
- Fencing: Back Yard,Privacy
- Frontage length: Water Frontage(0)
Lot
- Size: 4,356 Square Feet
Details
- Parcel number: 201s302300030001
- Zoning description: Res Single
Construction
Type & style
- Home type: SingleFamily
- Architectural style: Traditional
- Property subtype: Single Family Residence
Materials
- Frame
- Foundation: Slab
- Roof: Shingle
Condition
- Resale
- New construction: No
- Year built: 2003
Utilities & green energy
- Electric: Circuit Breakers, Copper Wiring
- Sewer: Public Sewer
- Water: Public
- Utilities for property: Cable Available, Underground Utilities
Green energy
- Energy efficient items: Insulation, Insulated Walls, Ridge Vent
Community & HOA
Community
- Features: Sidewalks
- Security: Smoke Detector(s)
- Subdivision: Silverton
HOA
- Has HOA: Yes
- Services included: Association
- HOA fee: $253 annually
Location
- Region: Pensacola
Financial & listing details
- Price per square foot: $206/sqft
- Tax assessed value: $159,943
- Annual tax amount: $2,010
- Price range: $210K - $210K
- Date on market: 8/30/2025
- Cumulative days on market: 81 days
- Road surface type: Paved
Price history
| Date | Event | Price |
|---|---|---|
| 2/12/2026 | Listing removed | $1,595$2/sqft |
Source: Zillow Rentals Report a problem | ||
| 1/7/2026 | Listed for rent | $1,595$2/sqft |
Source: Zillow Rentals Report a problem | ||
| 12/16/2025 | Pending sale | $225,000+7.1%$221/sqft |
Source:  PAR #670157 Report a problem PAR #670157 Report a problem | ||
| 12/15/2025 | Sold | $210,000-6.7%$206/sqft |
Source: PAR #670157 Report a problem | ||
| 11/19/2025 | Contingent | $225,000$221/sqft |
Source: PAR #670157 Report a problem | ||
| 8/30/2025 | Listed for sale | $225,000+7.1%$221/sqft |
Source: PAR #670157 Report a problem | ||
| 4/9/2024 | Sold | $210,000-6.6%$206/sqft |
Source: Public Record Report a problem | ||
| 1/2/2024 | Listed for sale | $224,900+1.4%$221/sqft |
Source: PAR #636770 Report a problem | ||
| 12/2/2023 | Contingent | $221,900$218/sqft |
Source: PAR #636770 Report a problem | ||
| 11/22/2023 | Listed for sale | $221,900+38.8%$218/sqft |
Source: PAR #636770 Report a problem | ||
| 10/20/2020 | Sold | $159,900$157/sqft |
Source: PAR #579281 Report a problem | ||
| 10/3/2020 | Listed for sale | $159,900+73.8%$157/sqft |
Source: Coldwell Banker Realty #579281 Report a problem | ||
| 10/7/2003 | Sold | $92,000$90/sqft |
Source: Public Record Report a problem | ||
Public tax history
| Year | Property taxes | Tax assessment |
|---|---|---|
| 2024 | $2,010 +5.7% | $159,943 +7.9% |
| 2023 | $1,901 +11.2% | $148,272 +17.9% |
| 2022 | $1,710 +10.1% | $125,776 +22% |
| 2021 | $1,553 +248% | $103,071 +11.9% |
| 2020 | $446 +1% | $92,076 +5.6% |
| 2019 | $442 | $87,204 +14.4% |
| 2018 | $442 -1.2% | $76,227 +2.1% |
| 2017 | $447 -1.1% | $74,660 +2.1% |
| 2016 | $452 -0.3% | $73,125 +0.7% |
| 2015 | $454 | $72,617 +0.8% |
| 2014 | $454 | $72,041 +1.5% |
| 2013 | -- | $70,977 -0.8% |
| 2012 | -- | $71,543 -10.1% |
| 2011 | -- | $79,582 -4% |
| 2010 | -- | $82,927 -3.9% |
| 2009 | -- | $86,331 -2.3% |
| 2008 | -- | $88,404 +3% |
| 2007 | -- | $85,830 +2.5% |
| 2006 | -- | $83,740 +3% |
| 2005 | -- | $81,310 |
| 2004 | -- | $81,310 +577.6% |
| 2003 | -- | $12,000 |
| 2002 | -- | $12,000 |
| 2001 | -- | $12,000 +39.5% |
| 2000 | -- | $8,600 |
Find assessor info on the county website
Neighborhood: 32514
Nearby homes
- $216,500-- bd7 ba1.2k sqft8066 Heirloom Dr, Pensacola, FL 32514Off Market
- $211,1003 bd2 ba1.2k sqft8058 Heirloom Dr, Pensacola, FL 32514Off Market

- $210,5002 bd2 ba1k sqft8070 Heirloom Dr, Pensacola, FL 32514Off Market

- $216,4003 bd2 ba1.2k sqft8054 Heirloom Dr, Pensacola, FL 32514Off Market
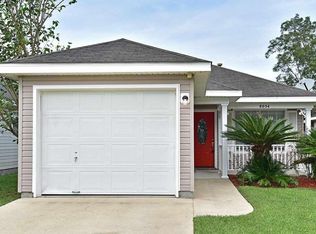
- $190,0002 bd2 ba1.1k sqft8050 Heirloom Dr, Pensacola, FL 32514Sold
- $235,0003 bd2 ba1.2k sqft8046 Heirloom Dr, Pensacola, FL 32514Sold
- $186,5002 bd2 ba930 sqft8063 Heirloom Dr, Pensacola, FL 32514Off Market
- $1-- bd-- ba-- sqft1000 Blk Olive Rd, Pensacola, FL 32514Off Market
Nearby schools
GreatSchools rating
- 2/10Ensley Elementary SchoolGrades: PK-5Distance: 1 mi
- 4/10Ferry Pass Middle SchoolGrades: 6-8Distance: 2.3 mi
- 2/10Pine Forest High SchoolGrades: 9-12Distance: 3.8 mi
Schools provided by the listing agent
- Elementary: Ensley
- Middle: FERRY PASS
- High: Pine Forest
Source: PAR. This data may not be complete. We recommend contacting the local school district to confirm school assignments for this home.


Get pre-qualified for a loan
At Zillow Home Loans, we can pre-qualify you in as little as 5 minutes with no impact to your credit score.An equal housing lender. NMLS #10287.
Sell for more on Zillow
Get a Zillow Showcase℠ listing at no additional cost and you could sell for .
$211,700
2% more
+$4,234
With Zillow Showcase(estimated)
$215,934
- Florida
- Escambia County
- Pensacola
- 32514
- 8062 Heirloom Dr
Nearby cities
Nearby neighborhoods
Nearby zip codes
Other Pensacola Topics
