WELCOME to your new home backing to beautiful open space! These views will not disappoint! Enjoy the amazing sun rises from the rear deck. The private back yard is perfect for entertaining this summer. One of the best lots in the Southcreek subdivision! Brand new carpeting installed 5/2024, and new flooring throughout on the first floor. This property boasts 3 bedrooms and 2.5 bathrooms. The primary bedroom is HUGE with 2 walk in closets. One secondary bedroom also has a walk in closet. All kitchen appliances and washer and dryer stay with the property. Furnace is 4 years old, central air, new roof, and 2 car attached garage. HOA will also be doing new siding. Conveniently located close to local amenities and Cherry Creek Schools!
Sold for $500,000
$500,000
8062 Kittredge, Englewood, CO 80112
3beds
1,515sqft
Townhouse
Built in 2001
3,049 Square Feet Lot
$463,700 Zestimate®
$330/sqft
$2,682 Estimated rent
Home value
$463,700
$441,000 - $487,000
$2,682/mo
Zestimate® history
Owner options
List your home for rent
$2,682/mo
Rent Zestimate®
Find your next renter with Zillow Rental Manager. Plus, with online applications, you can quickly screen prospective tenants – for free.
$2,682/mo
Rent Zestimate®
Refinance and save
$3,116/mo
Est. payment
Refinancing to a lower rate could help reduce your monthly payments and save thousands over the life of the loan.
$3,116/mo
Est. payment
Explore your selling options
Work with a Zillow partner agent
Leverage their expertise and Zillow's premium Showcase listings to get your home seen by more buyers.
Get startedList with your own agent
Get your home in front of millions of buyers by listing it on Zillow.
Learn how to do itSell it yourself
Take full control of how buyers see your home on Zillow by listing For Sale by Owner (FSBO).
List your homeWhat's special
Zillow last checked:
Listing updated:
Listed by:
Amy Radic 303-921-0638,
RE/MAX Leaders
Bought with:
Cheryl Bustin, 40047466
RE/MAX Alliance
Source: REcolorado as distributed by MLS GRID,MLS#: 7631059
Facts & features
Interior
Bedrooms & bathrooms
- Bedrooms: 3
- Bathrooms: 3
- Full bathrooms: 2
- 1/2 bathrooms: 1
- Main level bathrooms: 1
Primary bedroom
- Description: New Carpet Installed 5/2024, 2 Large Walk In Closets, Ceiling Fan
- Level: Upper
Bedroom
- Description: New Carpet Installed 5/2024
- Level: Upper
Bedroom
- Description: New Carpet Installed 5/2024, Walk In Closet
- Level: Upper
Primary bathroom
- Level: Upper
Bathroom
- Level: Main
Bathroom
- Level: Upper
Dining room
- Description: New Flooring And Paint
- Level: Main
Kitchen
- Description: All Appliances Stay, New Flooring And Paint
- Level: Main
Laundry
- Level: Main
Living room
- Description: New Flooring And Paint, Ceiling Fan
- Level: Main
Heating
- Floor Furnace
Cooling
- Air Conditioning-Room
Appliances
- Included: Dishwasher, Disposal, Dryer, Microwave, Refrigerator, Washer
Features
- Ceiling Fan(s), High Speed Internet, Laminate Counters, Smoke Free, Walk-In Closet(s)
- Flooring: Carpet, Laminate, Vinyl
- Windows: Double Pane Windows, Window Coverings
- Has basement: No
- Common walls with other units/homes: End Unit
Interior area
- Total structure area: 1,515
- Total interior livable area: 1,515 sqft
- Finished area above ground: 1,515
Property
Parking
- Total spaces: 2
- Parking features: Garage - Attached
- Attached garage spaces: 2
Features
- Levels: Two
- Stories: 2
- Patio & porch: Deck
- Fencing: Full
Lot
- Size: 3,049 Square Feet
- Features: Open Space
Details
- Parcel number: 207332303036
- Special conditions: Standard
Construction
Type & style
- Home type: Townhouse
- Property subtype: Townhouse
- Attached to another structure: Yes
Materials
- Frame
Condition
- Year built: 2001
Utilities & green energy
- Sewer: Public Sewer
- Water: Public
Community & HOA
Community
- Security: Carbon Monoxide Detector(s), Smoke Detector(s)
- Subdivision: Southcreek
HOA
- Has HOA: Yes
- Amenities included: Playground, Trail(s)
- Services included: Maintenance Grounds, Maintenance Structure, Recycling, Trash
- HOA fee: $165 monthly
- HOA name: Southcreek Paired
- HOA phone: 303-952-4004
- Second HOA fee: $25 monthly
- Second HOA name: Southcreek Master
- Second HOA phone: 303-420-4433
Location
- Region: Englewood
Financial & listing details
- Price per square foot: $330/sqft
- Annual tax amount: $2,831
- Date on market: 5/14/2024
- Listing terms: Cash,Conventional,FHA,VA Loan
- Exclusions: None
- Ownership: Individual
- Road surface type: Paved
Price history
| Date | Event | Price |
|---|---|---|
| 7/18/2024 | Sold | $500,000+0%$330/sqft |
Source:  REcolorado as distributed by MLS GRID #7631059 Report a problem REcolorado as distributed by MLS GRID #7631059 Report a problem | ||
| 6/3/2024 | Pending sale | $499,900$330/sqft |
Source: REcolorado as distributed by MLS GRID #7631059 Report a problem | ||
| 5/23/2024 | Price change | $499,900-2.9%$330/sqft |
Source: REcolorado as distributed by MLS GRID #7631059 Report a problem | ||
| 5/14/2024 | Listed for sale | $515,000$340/sqft |
Source: REcolorado as distributed by MLS GRID #7631059 Report a problem | ||
Public tax history
Tax history is unavailable.
Neighborhood: 80112
Nearby homes
- $411,5003 bd2 ba1.3k sqft8072 S Kittredge Way, Englewood, CO 80112Off Market

- $367,5003 bd1 ba1.3k sqft8072 S Kittredge Way, Centennial, CO 80112Off Market
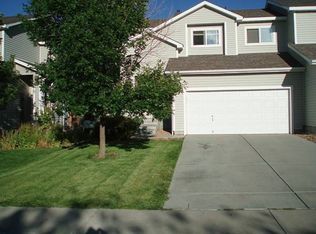
- $489,8003 bd3 ba1.5k sqft8074 S Kittredge Way, Englewood, CO 80112Off Market
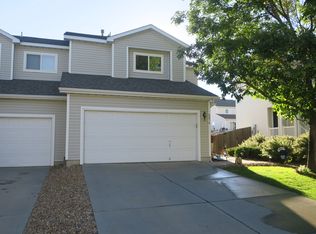
- $420,1003 bd3 ba1.4k sqft8064 S Kittredge Way, Englewood, CO 80112Off Market
- $425,4003 bd3 ba1.5k sqft8082 S Kittredge Way, Englewood, CO 80112Off Market
- $500,0003 bd3 ba1.5k sqft8062 S Kittredge Way, Englewood, CO 80112Sold
- $422,7003 bd2 ba1.4k sqft8084 S Kittredge Way, Englewood, CO 80112Off Market
- $435,6003 bd2 ba1.4k sqft8054 S Kittredge Way, Englewood, CO 80112Off Market
Nearby schools
GreatSchools rating
- 6/10Red Hawk Ridge Elementary SchoolGrades: PK-5Distance: 0.9 mi
- 6/10Liberty Middle SchoolGrades: 6-8Distance: 3.5 mi
- 9/10Grandview High SchoolGrades: 9-12Distance: 3.3 mi
Schools provided by the listing agent
- Elementary: Red Hawk Ridge
- Middle: Liberty
- High: Grandview
- District: Cherry Creek 5
Source: REcolorado as distributed by MLS GRID. This data may not be complete. We recommend contacting the local school district to confirm school assignments for this home.
Get a cash offer in 3 minutes
Find out how much your home could sell for in as little as 3 minutes with a no-obligation cash offer.
Estimated market value
$463,700
Get a cash offer in 3 minutes
Find out how much your home could sell for in as little as 3 minutes with a no-obligation cash offer.
Estimated market value
$463,700
- Colorado
- Arapahoe County
- Englewood
- 80112
- 8062 Kittredge
Nearby cities
Nearby neighborhoods
Nearby zip codes
Other Englewood Topics
