Skip main navigation
Sold for $435,000
  • $435,000

    8062 Mayer Ave, Pasadena, MD 21122

    4beds
    1,502sqft
    Single Family Residence
    Built in 1993
    5,000 Square Feet Lot
    $445,100 Zestimate®
    $290/sqft
    $3,068 Estimated rent

    Home value

    $445,100

    $414,000 - $481,000

    $3,068/mo

    Zestimate® history
    Loading
    Loading...

    Owner options

    List your home for rent

    $3,068/mo

    Rent Zestimate®

    Find your next renter with Zillow Rental Manager. Plus, with online applications, you can quickly screen prospective tenants – for free.

    Learn more

    $3,068/mo

    Rent Zestimate®

    Refinance and save

    $2,636/mo

    Est. payment

    Refinancing to a lower rate could help reduce your monthly payments and save thousands over the life of the loan.

    See today's rates

    $2,636/mo

    Est. payment

    Explore your selling options

    Work with a Zillow partner agent

    Leverage their expertise and Zillow's premium Showcase listings to get your home seen by more buyers.

    Get started

    List with your own agent

    Get your home in front of millions of buyers by listing it on Zillow.

    Learn how to do it

    Sell it yourself

    Take full control of how buyers see your home on Zillow by listing For Sale by Owner (FSBO).

    List your home

    What's special

    Wood burning fireplaceDining spacePrivate bathPrivate fenced yardNew composite deckCrown moldingNew roof
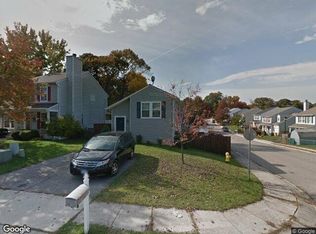
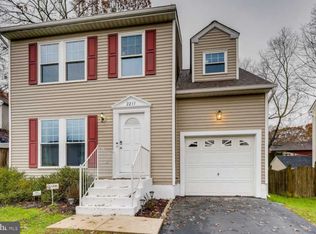
    Don't miss out on a great detached home with a NEW ROOF, NEW COMPOSITE DECK, updated interior and NO HOA located in the sought after area of Pasadena ***Chesapeake School District*** This 4 bedroom, 2.5 bath colonial home with a front porch boasts a New Roof, Gutters, and Composite Deck! Newer LVP flooring throughout in a neutral tone. ***There's real hardwood under the laminate in the dining and kitchen** Newer HVAC and so many other updates you just have to see it. Enter this lovely home into the living room that offers a wood burning fireplace, great for our upcoming cold weather. Also, a great dining space fit for any occasion. The dining room is partially opened to the kitchen so you can have your kitchen space for cooking while staying connected with your guests. A great family room sits right off of the kitchen and leads you to the new deck in your private fenced yard. Upstairs offers 3 bedrooms and 2 full baths. The primary bedroom boasts crown molding and laminate flooring and has its own private bath..a true ensuite! On the lower level there's a bonus room, also used as a bedroom but ready for you to make it your own space.

    Zillow last checked:

    Listing updated:

    Listed by:

    Pam Boyko 443-324-5610,

    Douglas Realty, LLC

    Bought with:

    Jeremey Weiss, 666303

    Keller Williams Flagship

    Source: Bright MLS,MLS#: MDAA2093880MLS Logo

    Facts & features

    Interior

    Bedrooms & bathrooms
    • Bedrooms: 4
    • Bathrooms: 3
    • Full bathrooms: 2
    • 1/2 bathrooms: 1
    • Main level bathrooms: 1
    Basement
    • Area: 778
    Heating
    • Heat Pump, Electric
    Cooling
    • Ceiling Fan(s), Central Air, Electric
    Appliances
    • Included: Dishwasher, Disposal, Dryer, Exhaust Fan, Ice Maker, Microwave, Oven/Range - Electric, Refrigerator, Washer, Electric Water Heater
    • Laundry: Lower Level, In Basement, Laundry Room
    Features
    • Attic, Dining Area, Primary Bath(s), Floor Plan - Traditional, Family Room Off Kitchen, Formal/Separate Dining Room, Ceiling Fan(s), Crown Molding, Dry Wall
    • Flooring: Luxury Vinyl, Carpet, Vinyl
    • Doors: Six Panel, Sliding Glass, Storm Door(s)
    • Windows: Screens
    • Basement: Partially Finished,Interior Entry
    • Number of fireplaces: 1
    • Fireplace features: Screen
    Interior area
    • Total structure area: 2,280
    • Total interior livable area: 1,502 sqft
    • Finished area above ground: 1,502
    • Finished area below ground: 0

    Property

    Parking
    • Total spaces: 2
    • Parking features: Concrete, Public, Private, Driveway, On Street
    • Uncovered spaces: 2
    Accessibility
    • Accessibility features: None
    Features
    • Levels: Two
    • Stories: 2
    • Patio & porch: Deck, Patio, Porch
    • Exterior features: Sidewalks
    • Pool features: None
    • Fencing: Back Yard,Privacy
    Lot
    • Size: 5,000 sqft
    • Features: Cleared, Front Yard, Level, Rear Yard
    Details
    • Additional structures: Above Grade, Below Grade
    • Parcel number: 020338890060811
    • Zoning: R5
    • Special conditions: Standard

    Construction

    Type & style
    • Home type: SingleFamily
    • Architectural style: Colonial
    • Property subtype: Single Family Residence
    Materials
    • Vinyl Siding
    • Foundation: Permanent
    • Roof: Shingle
    Condition
    • Excellent,Very Good,Good
    • New construction: No
    • Year built: 1993

    Utilities & green energy

    • Sewer: Public Sewer
    • Water: Public
    • Utilities for property: Cable Connected

    Community & neighborhood

    Security
    • Security features: Smoke Detector(s)
    Location
    • Region: Pasadena
    • Subdivision: Green Haven

    Other

    Other facts
    • Listing agreement: Exclusive Agency
    • Listing terms: Cash,FHA,Conventional,VA Loan
    • Ownership: Fee Simple

    Price history

    DateEventPrice
    1/31/2025Sold$435,000-0.9%$290/sqft
    Source: Bright MLS #MDAA2093880 Report a problem
    12/10/2024Contingent$439,000$292/sqft
    Source: Bright MLS #MDAA2093880 Report a problem
    10/11/2024Price change$439,000-2.4%$292/sqft
    Source: Bright MLS #MDAA2093880 Report a problem
    10/2/2024Listed for sale$450,000+5.9%$300/sqft
    Source: Bright MLS #MDAA2093880 Report a problem
    7/25/2022Sold$425,000+33.6%$283/sqft
    Source: Public Record Report a problem
    6/28/2010Sold$318,000+1%$212/sqft
    Source: Agent Provided Report a problem
    12/19/2009Listing removed$314,900$210/sqft
    Source: Century 21 Don Gurney #AA7137869 Report a problem
    11/14/2009Price change$314,900-3.1%$210/sqft
    Source: Century 21 Don Gurney #AA7137869 Report a problem
    10/25/2009Price change$324,900-3%$216/sqft
    Source: Century 21 Don Gurney #AA7137869 Report a problem
    8/20/2009Listed for sale$335,000$223/sqft
    Source: Century 21 Don Gurney #AA7137869 Report a problem

    Public tax history

    YearProperty taxesTax assessment
    2025$4,104 +24.1%$328,700 +8.9%
    2024$3,306 +4.3%$301,900 +4%
    2023$3,169 +8.9%$290,200 +4.2%
    2022$2,910 +4.4%$278,500 +4.4%
    2021$2,788 +2.5%$266,800 +2.5%
    2020$2,721 +2.5%$260,167 -2.5%
    2019$2,654 +6%$266,800 +8.1%
    2018$2,504 +1775.3%$246,900 +0.9%
    2017$134 $244,767 +0.9%
    2016$134 $242,633 +0.9%
    2015$134 $240,500
    2014-- $240,500
    2013-- $240,500 -1.9%
    2012-- $245,200
    2011-- $245,200
    2010-- $245,200 -21.5%
    2009-- $312,200 +13.1%
    2008-- $276,142 +15%
    2007-- $240,086 +17.7%
    2006-- $204,030 +9.9%
    2005-- $185,630 +11%
    2004-- $167,230 +12.4%
    2003-- $148,830 +3.9%
    2002-- $143,186 +4.1%
    2001-- $137,543

    Find assessor info on the county website

    Neighborhood: 21122

    Nearby schools

    GreatSchools rating
    Schools provided by the listing agent
    • Elementary: Solley
    • Middle: Chesapeake Bay
    • High: Chesapeake
    • District: Anne Arundel County Public Schools

    Source: Bright MLS. This data may not be complete. We recommend contacting the local school district to confirm school assignments for this home.

    Get a cash offer in 3 minutes
    Find out how much your home could sell for in as little as 3 minutes with a no-obligation cash offer.
    Estimated market value
    $445,100
    Get a cash offer in 3 minutes
    Find out how much your home could sell for in as little as 3 minutes with a no-obligation cash offer.
    Estimated market value
    $445,100