Skip main navigation
Off market
  • $573,300

    8062 Sierra Ct, Friant, CA 93626

    3beds
    1,907sqft
    Single Family Residence
    Built in 2024
    -- sqft lot
    $573,300 Zestimate®
    $301/sqft
    $2,949 Estimated rent

    Home value

    $573,300

    $545,000 - $602,000

    $2,949/mo

    Zestimate® history
    Loading
    Loading...

    Owner options

    List your home for rent

    $2,949/mo

    Rent Zestimate®

    Find your next renter with Zillow Rental Manager. Plus, with online applications, you can quickly screen prospective tenants – for free.

    Learn more

    $2,949/mo

    Rent Zestimate®

    Refinance and save

    $3,646/mo

    Est. payment

    Refinancing to a lower rate could help reduce your monthly payments and save thousands over the life of the loan.

    See today's rates

    $3,646/mo

    Est. payment

    Explore your selling options

    Work with a Zillow partner agent

    Leverage their expertise and Zillow's premium Showcase listings to get your home seen by more buyers.

    Get started

    List with your own agent

    Get your home in front of millions of buyers by listing it on Zillow.

    Learn how to do it

    Sell it yourself

    Take full control of how buyers see your home on Zillow by listing For Sale by Owner (FSBO).

    List your home

    What's special

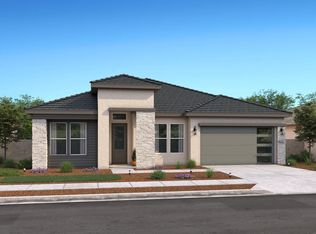
    This beautifully upgraded 3 bedroom, 2 bathroom residence offers a perfect blend of style and functionality in a sought-after neighborhood. The kitchen is a chef's delight, featuring GE Caf? Appliances that combine elegance with top-notch performance. The split finish cabinet color adds a modern touch, while extended cabinets and floating shelves provide ample storage and display space for your kitchen essentials. Entertaining is a breeze with the inviting covered patio, creating an ideal outdoor setting for gatherings and relaxation. Whether you're hosting a barbecue or enjoying a tranquil evening, this space will quickly become a favorite spot for you and your loved ones. Stay organized with the convenient laundry room, complete with cabinets for all your storage needs. Need a home office or creative space? The den offers versatility and can easily accommodate your work or hobby requirements. The primary suite is a true retreat, featuring direct access to the covered patio and a spacious walk-in closet. Start your mornings with a breath of fresh air and a cup of coffee or wind down in the evenings with a peaceful moment under the stars. Convenience is paramount, with a 2-car tandem garage and a pass-through door to the backyard. Moving things in and out of the house becomes hassle-free as you can access the backyard directly from the garage, simplifying outdoor projects and storage.

    This property is off market, which means it's not currently listed for sale or rent on Zillow. This may be different from what's available on other websites or public sources.

    Zillow last checked:

    Listing updated:

    Source: Woodside HomesMLS Logo

    Facts & features

    Interior

    Bedrooms & bathrooms
    • Bedrooms: 3
    • Bathrooms: 2
    • Full bathrooms: 2
    Rooms
    • Room types: [{"RoomType":"Walk-in Closets"}]
    Heating
    • Natural Gas
    Cooling
    • Central Air
    Features
    • Walk-In Closet(s)
    Interior area
    • Total interior livable area: 1,907 sqft

    Property

    Parking
    • Total spaces: 3
    • Parking features: Garage
    • Garage spaces: 3
    Features
    • Levels: 1.0
    • Stories: 1

    Construction

    Type & style
    • Home type: SingleFamily
    • Property subtype: Single Family Residence
    Materials
    • Stucco
    Condition
    • New Construction
    • New construction: Yes
    • Year built: 2024
    Details
    • Builder name: Woodside Homes

    Community & HOA

    Community
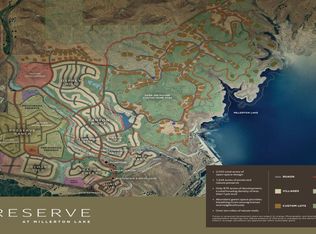
    • Subdivision: Cottonwood Creek at The Preserve
    Location
    • Region: Friant

    Financial & listing details

    • Price per square foot: $301/sqft
    • Date on market: 10/19/2023

    Price history

    DateEventPrice
    5/12/2024Listing removed$599,999$315/sqft
    Source: Woodside Homes Report a problem
    4/20/2024Price change$599,999-1.7%$315/sqft
    Source: Woodside Homes Report a problem
    1/11/2024Listed for sale$610,280-6.3%$320/sqft
    Source: Woodside Homes Report a problem
    12/6/2023Listing removed--
    Source: Woodside Homes Report a problem
    8/8/2023Price change$651,395+0%$342/sqft
    Source: Woodside Homes Report a problem
    8/6/2023Listed for sale$651,115+0.3%$341/sqft
    Source: Woodside Homes Report a problem
    7/19/2023Listing removed--
    Source: Woodside Homes Report a problem
    7/18/2023Price change$648,995-1.5%$340/sqft
    Source: Woodside Homes Report a problem
    7/12/2023Listed for sale$658,995$346/sqft
    Source: Woodside Homes Report a problem

    Public tax history

    Tax history is unavailable.

    Neighborhood: 93626

    Nearby schools

    GreatSchools rating
    Schools provided by the MLS
    • Elementary: Spring Valley Elementary
    • Middle: Spring Valley Middle School
    • High: Minarets High School

    Source: Woodside Homes. This data may not be complete. We recommend contacting the local school district to confirm school assignments for this home.

    Get pre-qualified for a loan
    At Zillow Home Loans, we can pre-qualify you in as little as 5 minutes with no impact to your credit score.

    An equal housing lender. NMLS #10287.