Welcome home to the Jackson 4 plan in Summerton Village, a sanctuary where every detail is crafted with your ease and enjoyment in mind. There is a warm and welcoming rocking chair front porch that adds style and curb appeal. Immediately stepping into foyer, you are greeted by the seamless look of Evacore Click flooring that stretches throughout the main living space. Attention to detail is evident, from the granite counter tops to the soft close drawers and cabinets, island, full tile backsplash, energy efficient stainless steel appliances, pantry and ceramic farmhouse sink in the awesome kitchen. To elevate this home even further, there is a Power Pantry that is a game changer for most homeowners, one key component is that it is plumbed for a second refrigerator. As you move through the home, you will find a dining area with chair rail that overlooks a private fenced backyard , perfect for hosting gatherings or simply enjoying quite moments outdoors. The generous primary suite features a tray ceiling and ensuite bath with dual vanities, sleek quart countertops, a separate walk in shower, and soaking tub. With 2 linen closets, and a large walk in closet, storage is never an issue in this thoughtfully designed space. There are 2 other inviting bedrooms that both offer ample space and comfort. A secondary bathroom with the same quartz countertops as the owner's bathroom complete this lovely home. Beyond the luxurious features, this plan offers a lifestyle of convenience and relaxion. The open floor plan promotes easy living and effortless entertaining, while the high-quality finishes and fixtures ensure durability and long lasting beauty. Summerton Village offers a blend of convenience and serenity. Start your day off with a stroll on the sidewalks under the warm glow of the street lights. Relax and unwind during the warmer months in our inviting resort style pool Whether you are looking for a cozy place to call home or a vibrant hub for socializing it's here at Summerton Village! Builder is offering a 7,000 incentive that can be used towards closing costs, upgrades, or to buy down the interest rate.
625-SV-7009-00
Sold for $309,900
$309,900
8062 Snelling Drive, Aiken, SC
3beds
1,780sqft
Single Family Residence
Built in 2024
6,534 Square Feet Lot
$321,500 Zestimate®
$174/sqft
$2,080 Estimated rent
Home value
$321,500
Estimated sales range
Not available
$2,080/mo
Zestimate® history
Owner options
List your home for rent
$2,080/mo
Rent Zestimate®
Find your next renter with Zillow Rental Manager. Plus, with online applications, you can quickly screen prospective tenants – for free.
$2,080/mo
Rent Zestimate®
Refinance and save
$2,189/mo
Est. payment
Refinancing to a lower rate could help reduce your monthly payments and save thousands over the life of the loan.
$2,189/mo
Est. payment
Explore your selling options
Work with a Zillow partner agent
Leverage their expertise and Zillow's premium Showcase listings to get your home seen by more buyers.
Get startedList with your own agent
Get your home in front of millions of buyers by listing it on Zillow.
Learn how to do itSell it yourself
Take full control of how buyers see your home on Zillow by listing For Sale by Owner (FSBO).
List your homeWhat's special
Zillow last checked:
Listing updated:
Listed by:
Roxanne Bentley 706-863-1775,
Berkshire Hathaway HomeServices Beazley Realtors,
Kim Frazier 803-443-6515,
Berkshire Hathaway HomeServices
Bought with:
Non Member
Non Member Office
Source: Hive MLS,MLS#: 98030637 Originating MLS: REALTORS® of Greater Augusta
Originating MLS: REALTORS® of Greater AugustaFacts & features
Interior
Bedrooms & bathrooms
- Bedrooms: 3
- Bathrooms: 2
- Full bathrooms: 2
Rooms
- Room types: Great Room, Dining Room, Master Bedroom, Bedroom 2, Bedroom 3
Primary bedroom
- Level: Ground
- Dimensions: 16 x 14
Bedroom 2
- Level: Ground
- Dimensions: 11 x 10
Bedroom 3
- Level: Ground
- Dimensions: 11 x 10
Dining room
- Level: Ground
- Dimensions: 13 x 12
Great room
- Level: Ground
- Dimensions: 24 x 13
Kitchen
- Level: Ground
- Dimensions: 10 x 13
Heating
- Forced Air, Natural Gas
Cooling
- Central Air, Ceiling Fan(s)
Appliances
- Included: Vented Exhaust Fan, Built-In Microwave, Built-In Electric Oven, Range, Disposal, Dishwasher
- Laundry: Dryer Hookup, Washer Hookup
Features
- Walk-in Closet(s), Entrance Foyer, Kitchen Island, Pantry, Blinds/Shades, Walk-In Closet(s), Wired for Data
- Flooring: LVT/LVP, Carpet, See Remarks, Other
- Doors: Thermal Doors
- Windows: Thermal Windows
- Basement: None
- Attic: Pull Down Stairs,Storage
Interior area
- Total structure area: 1,780
- Total interior livable area: 1,780 sqft
Property
Parking
- Parking features: Attached, Concrete, Garage Door Opener, Garage
- Has attached garage: Yes
Features
- Levels: One
- Patio & porch: Covered, Front Porch, Rear Porch
- Exterior features: Thermal Doors
- Fencing: Privacy,Fenced
Lot
- Size: 6,534 Square Feet
- Dimensions: 50 x 130.45
- Features: Landscaped, Sprinklers in Front, Sprinklers in Rear
Details
- Parcel number: 03
- Special conditions: Standard
Construction
Type & style
- Home type: SingleFamily
- Property subtype: Single Family Residence
Materials
- Stone, Vinyl Siding
- Foundation: Slab
- Roof: Composition
Condition
- New construction: Yes
- Year built: 2024
Utilities & green energy
- Sewer: Public Sewer
- Water: Public
- Utilities for property: Cable Available
Community & HOA
Community
- Security: Smoke Detector(s), Security System Owned
- Subdivision: Summerton Village
HOA
- Has HOA: Yes
- Amenities included: Pool, Sidewalks, Street Lights
- HOA fee: $385 annually
Location
- Region: Aiken
Financial & listing details
- Price per square foot: $174/sqft
- Date on market: 11/29/2024
- Listing agreement: Exclusive Right To Sell
- Listing terms: 1031 Exchange,Cash,Conventional,FHA,USDA Loan,VA Loan
Price history
| Date | Event | Price |
|---|---|---|
| 3/14/2025 | Sold | $309,900$174/sqft |
Source:  Hive MLS #98030637 Report a problem Hive MLS #98030637 Report a problem | ||
Public tax history
Tax history is unavailable.
Neighborhood: 29808
Nearby homes
- $309,900-- bd-- ba-- sqft8062 Snelling Dr, Aiken, SC 29803Sold
- $320,4603 bd2 ba1.7k sqft8068 Snelling Dr, Aiken, SC 29803Sold
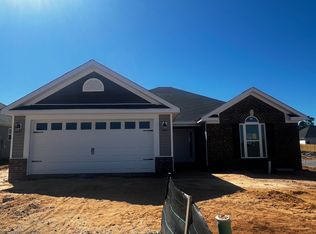
- $298,9003 bd2 ba1.6k sqft8056 Snelling Dr, Aiken, SC 29808Sold
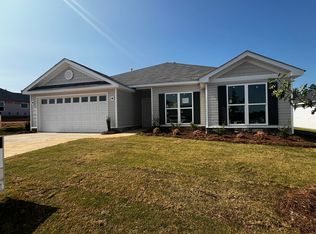
- $320,4603 bd2 ba1.7k sqft8068 Snelling Dr, Aiken, SC 29808Sold
- $298,9003 bd2 ba1.6k sqft8056 Snelling Dr, Aiken, SC 29803Sold
- $318,9003 bd2 ba1.7k sqft8050 Snelling Dr, Aiken, SC 29803Sold
- $360,9004 bd2 ba2.3k sqft8074 Snelling Dr, Aiken, SC 29803Sold
- $360,9004 bd3 ba2.2k sqft8074 Snelling Dr, Aiken, SC 29808Sold
Nearby schools
GreatSchools rating
- 5/10Millbrook Elementary SchoolGrades: PK-5Distance: 3.3 mi
- 6/10M. B. Kennedy Middle SchoolGrades: 6-8Distance: 3.2 mi
- 6/10South Aiken High SchoolGrades: 9-12Distance: 3 mi
Schools provided by the listing agent
- Elementary: Millbrook
- Middle: Kennedy
- High: SOUTH AIKEN
Source: Hive MLS. This data may not be complete. We recommend contacting the local school district to confirm school assignments for this home.


Get pre-qualified for a loan
At Zillow Home Loans, we can pre-qualify you in as little as 5 minutes with no impact to your credit score.An equal housing lender. NMLS #10287.
- South Carolina
- Aiken County
- Aiken
- 29808
- 8062 Snelling Drive
