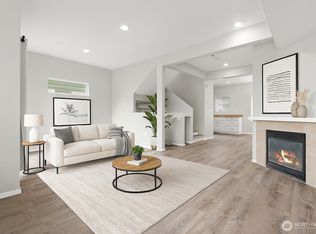
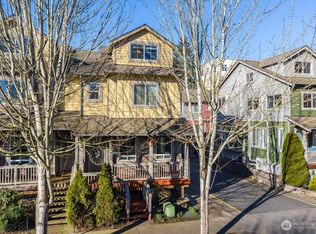
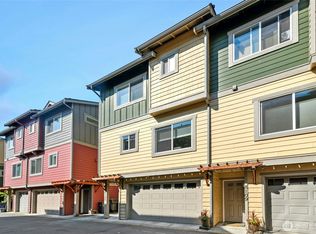
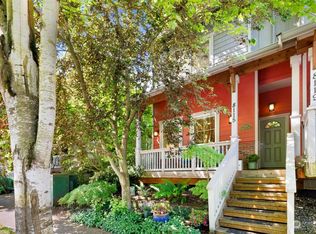
Welcome to this move-in-ready Redmond townhome offering the perfect blend of comfort, convenience, and low-maintenance living. This beautifully refreshed home features a flexible layout designed to adapt to your lifestyle. The main level welcomes you with a light-filled living room anchored by a cozy fireplace, flowing seamlessly into the kitchen equipped with granite tile countertops, newer appliances, and ample cabinetry. Upstairs, both spacious bedrooms serve as private retreats, each featuring its own dedicated ensuite bathroom. One bedroom includes excellent closet space, while the second bedroom boasts a generous walk-in closet. The lower level offers incredible versatility with its own separate entry, easily serving as a third bedroom, a private home office, or potential rental space. Notable upgrades elevate this townhome, including a premium engineered deck, the largest in the community, and a garage with EV charger. The entire interior boasts fresh paint, and both upstairs ensuite bathrooms have been luxuriously upgraded with stunning Italian showers, modern cabinets, & a bidet. Outdoor living is a breeze between your oversized private deck & the fenced patio area below. Perfectly situated in the absolute heart of the city, this home puts you just minutes from Redmond Town Center, dining, shopping, parks, transit, and the light rail station. With incredibly rare, ultra-low HOA dues of just $25 a month, this is a phenomenal value opportunity you do not want to miss!
Active
Listed by: COMPASS • Rosa Angelica Valdes
$899,999
8063 165th Lane NE, Redmond, WA 98052
3beds
1,263sqft
Townhouse, Single Family Residence
Built in 2008
1,089 Square Feet Lot
$878,000 Zestimate®
$713/sqft
$25/mo HOA
What's special
Cozy fireplaceFenced patio area belowGarage with ev chargerExcellent closet spaceGenerous walk-in closetOversized private deckNewer appliances
- 10 days
- 801
- 28
Zillow last checked:
Listing updated:
Listed by:
Rosa Angelica Valdes,
COMPASS
Source: NWMLS as distributed by MLS GRID,MLS#: 2556322
Facts & features
Interior
Bedrooms & bathrooms
- Bedrooms: 3
- Bathrooms: 4
- Full bathrooms: 1
- 3/4 bathrooms: 2
- 1/2 bathrooms: 1
- Main level bathrooms: 1
Primary bedroom
- Level: Second
Bedroom
- Level: Second
Bedroom
- Level: Lower
Bathroom full
- Level: Second
Bathroom three quarter
- Level: Second
Bathroom three quarter
- Level: Lower
Other
- Level: Main
Dining room
- Level: Main
Entry hall
- Level: Lower
Kitchen with eating space
- Level: Main
Living room
- Level: Main
Heating
- Fireplace, Forced Air, Natural Gas
Cooling
- Ductless, Forced Air
Appliances
- Included: Dishwasher, Disposal, Dryer, Microwave, Refrigerator, See Remarks, Washer, Dishwasher(s), Dryer(s), Garbage Disposal, Microwave(s), Refrigerator(s), Washer(s), Water Heater: Gas, Water Heater Location: Lower level closet
Features
- Bath Off Primary, Dining Room, High Tech Cabling
- Flooring: Engineered Hardwood
- Windows: Dbl Pane/Storm Window
- Basement: None
- Number of fireplaces: 1
- Fireplace features: Gas, Main Level: 1, Fireplace
Interior area
- Total structure area: 1,263
- Total interior livable area: 1,263 sqft
Property
Parking
- Total spaces: 1
- Parking features: Attached Garage
- Has attached garage: Yes
- Covered spaces: 1
Features
- Levels: Multi/Split
- Entry location: Lower
- Patio & porch: Second Primary Bedroom, Bath Off Primary, Dbl Pane/Storm Window, Dining Room, Fireplace, High Tech Cabling, Vaulted Ceiling(s), Walk-In Closet(s), Water Heater
- Has view: Yes
- View description: City, Territorial
Lot
- Size: 1,089 Square Feet
- Features: Paved, Cable TV, Deck, Electric Car Charging, Fenced-Fully, Gas Available, High Speed Internet, Patio
- Topography: Level
Details
- Parcel number: 6873000040
- Zoning description: Jurisdiction: City
- Special conditions: Standard
Construction
Type & style
- Home type: Townhouse
- Architectural style: Townhouse
- Property subtype: Townhouse, Single Family Residence
Materials
- Cement Planked, Cement Plank
- Foundation: Poured Concrete
- Roof: Composition
Condition
- Year built: 2008
- Major remodel year: 2008
Details
- Builder name: Natural & Built Environments, LLC
Utilities & green energy
- Electric: Company: PSE
- Sewer: Available, Company: City of Redmond
- Water: Public, Company: City of Redmond
- Utilities for property: Xfinity
Community & HOA
Community
- Features: CCRs
- Subdivision: Downtown Redmond
HOA
- HOA fee: $25 monthly
Location
- Region: Redmond
Financial & listing details
- Price per square foot: $713/sqft
- Tax assessed value: $809,000
- Annual tax amount: $6,816
- Date on market: 8/23/2026
- Cumulative days on market: 12 days
- Listing terms: Conventional,FHA,VA Loan
- Inclusions: Dishwasher(s), Dryer(s), Garbage Disposal, Microwave(s), Refrigerator(s), See Remarks, Washer(s)
Estimated market value
$878,000
$834,000 - $922,000
$3,778/mo
Price history
| Date | Event | Price |
|---|---|---|
| 8/24/2026 | Listed for sale | $899,999+73.1%$713/sqft |
Source:  NWMLS as distributed by MLS GRID #2556322 Report a problem NWMLS as distributed by MLS GRID #2556322 Report a problem | ||
| 6/9/2016 | Sold | $520,000$412/sqft |
Source: NWMLS as distributed by MLS GRID #938057 Report a problem | ||
Public tax history
| Year | Property taxes | Tax assessment |
|---|---|---|
| 2025 | $6,816 +22.1% | $809,000 +14.1% |
| 2024 | $5,582 +1% | $709,000 +6.3% |
| 2023 | $5,527 -14.1% | $667,000 -23.7% |
| 2022 | $6,434 +22.1% | $874,000 +42.8% |
| 2021 | $5,271 +2.8% | $612,000 +11.3% |
| 2020 | $5,126 -1.8% | $550,000 -2.8% |
| 2019 | $5,219 +15.1% | $566,000 +11% |
| 2018 | $4,533 -2.3% | $510,000 +9.9% |
| 2017 | $4,640 +19% | $464,000 +14.6% |
| 2016 | $3,899 | $405,000 -4.3% |
| 2015 | $3,899 | $423,000 +8.7% |
| 2014 | $3,899 | $389,000 +23.5% |
| 2013 | $3,899 | $315,000 +7.9% |
| 2012 | -- | $292,000 +1% |
| 2011 | -- | $289,000 -5.9% |
| 2010 | -- | $307,000 |
| 2009 | -- | $307,000 |
Find assessor info on the county website
Monthly payment
Est. payment
Payment breakdown
Explore the cost of this home by adjusting the details. Changes won't be saved.Climate risks
Neighborhood: Downtown
Nearby schools
Schools provided by the listing agent
- Elementary: Redmond Elem
- Middle: Redmond Middle
- High: Redmond High
Source: NWMLS as distributed by MLS GRID. This data may not be complete. We recommend contacting the local school district to confirm school assignments for this home.
Similar homes
- $775,0002 bd2 ba1.2k sqftElements, Redmond, WA 98052Active
 MLS ID #2573927, Lin Lin. NWMLS as distributed by MLS GRID
 - $599,9882 bd2 ba1.2k sqftEnglish Cove, Redmond, WA 98052Active
 MLS ID #2572194, Gerald Overbeck. NWMLS as distributed by MLS GRID
 - $565,0003 bd3 ba1.2k sqftSammamish River Villas, Redmond, WA 98052Active
 MLS ID #2551983, Monica Li. NWMLS as distributed by MLS GRID
 - $495,0002 bd2 ba1.1k sqftPanorama Village, Redmond, WA 98052Active
 MLS ID #2548807, Casey Bui. NWMLS as distributed by MLS GRID
