Skip main navigation
Sold for $840,000
  • Listing Provided by: SoCal AllOffers
    Bought with: Vui Group
    $840,000

    8063 Cambria Cir, Stanton, CA 90680

    3beds
    1,569sqft
    Single Family Residence
    Built in 2011
    2,094 Square Feet Lot
    $841,400 Zestimate®
    $535/sqft
    $3,967 Estimated rent

    Home value

    $841,400

    $799,000 - $883,000

    $3,967/mo

    Zestimate® history
    Loading
    Loading...

    Owner options

    List your home for rent

    $3,967/mo

    Rent Zestimate®

    Find your next renter with Zillow Rental Manager. Plus, with online applications, you can quickly screen prospective tenants – for free.

    Learn more

    $3,967/mo

    Rent Zestimate®

    Refinance and save

    $5,288/mo

    Est. payment

    Refinancing to a lower rate could help reduce your monthly payments and save thousands over the life of the loan.

    See today's rates

    $5,288/mo

    Est. payment

    Explore your selling options

    Work with a Zillow partner agent

    Leverage their expertise and Zillow's premium Showcase listings to get your home seen by more buyers.

    Get started

    List with your own agent

    Get your home in front of millions of buyers by listing it on Zillow.

    Learn how to do it

    Sell it yourself

    Take full control of how buyers see your home on Zillow by listing For Sale by Owner (FSBO).

    List your home

    What's special

    Modern comfort and styleLarge windowsFreshly painted wallsCorner lotBrand-new laminate flooringSpacious bedroomsAmple closet space
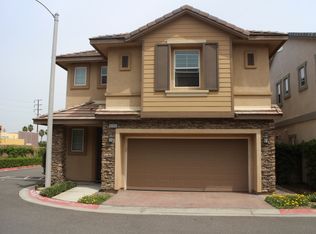
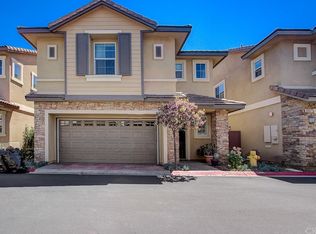
    Welcome to this beautifully upgraded 3bedroom, 2.5baths two-story home located in the desirable Cambria Circle neighborhood, built in 2011 and nestled on a corner lot. This charming residence has been thoughtfully enhanced to provide modern comfort and style, making it an ideal retreat for families or anyone seeking a tranquil living environment. As you step inside, you will immediately notice the brand-new laminate flooring that flows seamlessly throughout the home. The freshly painted walls create a bright and inviting atmosphere, allowing plenty of natural light. The layout of this home is both functional and appealing. All three spacious bedrooms are located upstairs, providing a private sanctuary away from the main living areas. Each bedroom is designed with comfort in mind, featuring ample closet space and large windows. 2 full bathrooms are upstairs and a half bath downstairs. Location is key and this home does not disappoint. Situated close to a variety of shopping centers and local markets, you will find everything you need just a short drive away. Enjoy the convenience of nearby amenities, including grocery stores, restaurants, and recreational facilities, making daily errands a breeze.

    Zillow last checked:

    Listing updated:

    Listing Provided by:

    Angie Nguyen DRE #01430602 714-552-1254,

    SoCal AllOffers

    Bought with:

    Steven Vu, DRE #01919970

    Vui Group

    Source: CRMLS,MLS#: PW25110104MLS LogoOriginating MLS: California Regional MLS

    Facts & features

    Interior

    Bedrooms & bathrooms
    • Bedrooms: 3
    • Bathrooms: 3
    • Full bathrooms: 2
    • 1/2 bathrooms: 1
    Bedroom
    • Features: All Bedrooms Up
    Bathroom
    • Features: Granite Counters, Remodeled
    Kitchen
    • Features: Kitchen/Family Room Combo, Quartz Counters
    Heating
    • Forced Air
    Cooling
    • Central Air
    Appliances
    • Included: Built-In Range, Dishwasher, Disposal, Gas Oven, Gas Range
    • Laundry: Washer Hookup, Gas Dryer Hookup, Inside, Laundry Room, Upper Level
    Features
    • Breakfast Bar, Ceiling Fan(s), Open Floorplan, Recessed Lighting, Storage, All Bedrooms Up
    • Flooring: Laminate, See Remarks
    • Windows: Double Pane Windows
    • Has fireplace: No
    • Fireplace features: None
    • Common walls with other units/homes: End Unit,No Common Walls
    Interior area
    • Total interior livable area: 1,569 sqft

    Property

    Parking
    • Total spaces: 2
    • Parking features: Direct Access, Garage
    • Attached garage spaces: 2
    Accessibility
    • Accessibility features: See Remarks
    Features
    • Levels: Two
    • Stories: 2
    • Entry location: Main
    • Patio & porch: Concrete
    • Exterior features: Lighting
    • Pool features: None
    • Spa features: None
    • Fencing: Cross Fenced,Wood
    • Has view: Yes
    • View description: None
    Lot
    • Size: 2,094 sqft
    • Features: 0-1 Unit/Acre, Paved
    Details
    • Parcel number: 12628320
    • Special conditions: Standard

    Construction

    Type & style
    • Home type: SingleFamily
    • Architectural style: See Remarks
    • Property subtype: Single Family Residence
    Materials
    • Roof: Concrete
    Condition
    • Turnkey
    • New construction: No
    • Year built: 2011

    Utilities & green energy

    • Electric: Electricity - On Property, Standard
    • Sewer: Sewer Tap Paid
    • Water: Public
    • Utilities for property: Electricity Available, Sewer Available, Water Connected

    Community & neighborhood

    Community
    • Community features: Sidewalks
    Location
    • Region: Stanton

    HOA & financial

    HOA
    • Has HOA: Yes
    • HOA fee: $100 monthly
    • Amenities included: Dog Park
    • Association name: Cambria Circle
    • Association phone: 949-363-7255

    Other

    Other facts
    • Listing terms: Cash,Cash to Existing Loan,Cash to New Loan
    • Road surface type: Paved

    Price history

    DateEventPrice
    7/14/2025Sold$840,000+2.4%$535/sqft
    Source: CRMLS #PW25110104 Report a problem
    6/15/2025Pending sale$820,000$523/sqft
    Source: CRMLS #PW25110104 Report a problem
    5/19/2025Listed for sale$820,000+70.8%$523/sqft
    Source: CRMLS #PW25110104 Report a problem
    10/29/2014Listing removed$2,600$2/sqft
    Source: Realty One Group Inc #OC14211543 Report a problem
    10/3/2014Listed for rent$2,600$2/sqft
    Source: Realty One Group Inc #OC14211543 Report a problem
    10/1/2014Sold$480,000-1.8%$306/sqft
    Source: Public Record Report a problem
    8/29/2014Pending sale$489,000$312/sqft
    Source: Evergreen Realty #PW14136231 Report a problem
    7/10/2014Price change$489,000-2%$312/sqft
    Source: Evergreen Realty #PW14136231 Report a problem
    6/28/2014Listed for sale$499,000+20.2%$318/sqft
    Source: Evergreen Realty #PW14136231 Report a problem
    7/6/2013Listing removed$415,000$264/sqft
    Source: UPTOWN REALTORS #MB13037454 Report a problem
    6/28/2013Price change$415,000-13%$264/sqft
    Source: UPTOWN REALTORS #MB13037454 Report a problem
    5/2/2013Price change$477,000-1.3%$304/sqft
    Source: UPTOWN REALTORS #MB13037454 Report a problem
    4/5/2013Price change$483,500-1.3%$308/sqft
    Source: UPTOWN REALTORS #MB13037454 Report a problem
    3/7/2013Listed for sale$490,000+11.4%$312/sqft
    Source: UPTOWN REALTORS #MB13037454 Report a problem
    7/28/2011Sold$440,000$280/sqft
    Source: Public Record Report a problem

    Public tax history

    YearProperty taxesTax assessment
    2025$6,908 +4.4%$576,884 +2%
    2024$6,618 +2.6%$565,573 +2%
    2023$6,453 +0.9%$554,484 +2%
    2022$6,393 +1.2%$543,612 +2%
    2021$6,319 +0.6%$532,953 +1%
    2020$6,283 $527,489 +2%
    2019$6,283 +2.6%$517,147 +2%
    2018$6,126 +4.9%$507,007 +2%
    2017$5,838 $497,066 +2%
    2016$5,838 +0.5%$487,320 +1.5%
    2015$5,811 +10.5%$480,000 +6.5%
    2014$5,259 $450,837 +0.5%
    2013-- $448,800 +2%
    2012-- $440,000 +73.2%
    2011-- $254,077 +98.9%
    2010-- $127,740

    Find assessor info on the county website

    Neighborhood: 90680

    Nearby schools

    GreatSchools rating
    Get a cash offer in 3 minutes
    Find out how much your home could sell for in as little as 3 minutes with a no-obligation cash offer.
    Estimated market value
    $841,400
    Get a cash offer in 3 minutes
    Find out how much your home could sell for in as little as 3 minutes with a no-obligation cash offer.
    Estimated market value
    $841,400