Skip main navigation
Sold for $231,000
  • $231,000

    8063 Castleward Dr, Davison, MI 48423

    4beds
    1,725sqft
    Single Family Residence
    Built in 1967
    0.47 Acres Lot
    $266,900 Zestimate®
    $134/sqft
    $2,611 Estimated rent

    Home value

    $266,900

    $254,000 - $280,000

    $2,611/mo

    Zestimate® history
    Loading
    Loading...

    Owner options

    List your home for rent

    $2,611/mo

    Rent Zestimate®

    Find your next renter with Zillow Rental Manager. Plus, with online applications, you can quickly screen prospective tenants – for free.

    Learn more

    $2,611/mo

    Rent Zestimate®

    Refinance and save

    $1,609/mo

    Est. payment

    Refinancing to a lower rate could help reduce your monthly payments and save thousands over the life of the loan.

    See today's rates

    $1,609/mo

    Est. payment

    Explore your selling options

    Work with a Zillow partner agent

    Leverage their expertise and Zillow's premium Showcase listings to get your home seen by more buyers.

    Get started

    List with your own agent

    Get your home in front of millions of buyers by listing it on Zillow.

    Learn how to do it

    Sell it yourself

    Take full control of how buyers see your home on Zillow by listing For Sale by Owner (FSBO).

    List your home

    What's special

    Gas fireplaceNew skylightsNew interior doorsNew paint throughoutNice deckBrand new roofNew rubber roof
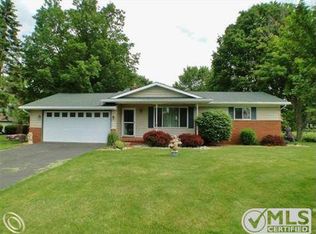
    Davison Schools! Tons of new updates to this gorgeous home. Brand new roof coming this month (August, 2023) and new rubber roof over the sunroom. Featuring 4 bedrooms, 1.5 baths, over 1700 sqft of living space, on 1/2 acre lot in a quiet subdivision. Updates include all new paint throughout, refinished beautiful hardwood floors, completely remodeled bathroom, all new interior doors, new skylights in sunroom! This home includes a 2 car attached garage with a side loading 3rd garage and workshop in the back with tons of storage. You will love the sunroom complete with a gas fireplace so you can use it all year round. The backyard offers a nice deck for entertaining and a fenced in yard with vinyl fencing for total privacy. All appliances stay. Immediate occupancy.

    Zillow last checked:

    Listing updated:

    Listed by:

    Sada V McNiel 810-247-0370,

    NextHome Inspire

    Bought with:

    Garrett Polish, 6501445117

    Berkshire Hathaway HomeServices Kee Realty Oxford

    Source: MiRealSource,MLS#: 50117501MLS LogoOriginating MLS: East Central Association of REALTORS

    Facts & features

    Interior

    Bedrooms & bathrooms
    • Bedrooms: 4
    • Bathrooms: 2
    • Full bathrooms: 1
    • 1/2 bathrooms: 1
    Bedroom 1
    • Features: Wood
    • Level: Second
    • Area: 121
    • Dimensions: 11 x 11
    Bedroom 2
    • Features: Wood
    • Level: Second
    • Area: 121
    • Dimensions: 11 x 11
    Bedroom 3
    • Features: Wood
    • Level: Second
    • Area: 90
    • Dimensions: 10 x 9
    Bedroom 4
    • Features: Laminate
    • Level: Lower
    • Area: 81
    • Dimensions: 9 x 9
    Bathroom 1
    • Features: Vinyl
    • Level: Second
    • Area: 56
    • Dimensions: 8 x 7
    Family room
    • Features: Laminate
    • Level: Lower
    • Area: 200
    • Dimensions: 20 x 10
    Kitchen
    • Features: Ceramic
    • Level: Entry
    • Area: 170
    • Dimensions: 17 x 10
    Living room
    • Features: Wood
    • Level: Entry
    • Area: 204
    • Dimensions: 17 x 12
    Heating
    • Forced Air, Natural Gas
    Cooling
    • Central Air
    Appliances
    • Included: Dishwasher, Disposal, Dryer, Range/Oven, Refrigerator, Washer
    • Laundry: Lower Level
    Features
    • Sump Pump
    • Flooring: Ceramic Tile, Hardwood, Wood, Laminate, Carpet, Vinyl
    • Windows: Skylight(s)
    • Basement: Crawl Space
    • Number of fireplaces: 1
    • Fireplace features: Gas
    Interior area
    • Total structure area: 1,725
    • Total interior livable area: 1,725 sqft
    • Finished area above ground: 1,725
    • Finished area below ground: 0

    Property

    Parking
    • Total spaces: 3
    • Parking features: Attached, Electric in Garage, Garage Door Opener, Garage Faces Side, Workshop in Garage, Direct Access
    • Attached garage spaces: 3
    Features
    • Levels: Multi/Split,Tri-Level
    • Frontage type: Road
    • Frontage length: 118
    Lot
    • Size: 0.47 Acres
    • Dimensions: 118 x 204 x 101 x 171
    Details
    • Parcel number: 0505507004
    • Special conditions: Private

    Construction

    Type & style
    • Home type: SingleFamily
    • Property subtype: Single Family Residence
    Materials
    • Brick, Vinyl Siding
    Condition
    • New construction: No
    • Year built: 1967

    Utilities & green energy

    • Sewer: Public Sanitary
    • Water: Private Well
    • Utilities for property: Cable/Internet Avail.

    Community & neighborhood

    Location
    • Region: Davison
    • Subdivision: Irish Village Estates 1

    Other

    Other facts
    • Listing agreement: Exclusive Right To Sell
    • Listing terms: Cash,Conventional,FHA,VA Loan,USDA Loan
    • Road surface type: Paved

    Price history

    DateEventPrice
    8/31/2023Sold$231,000+0.5%$134/sqft
    Source: MiRealSource #50117501 Report a problem
    8/7/2023Listed for sale$229,900$133/sqft
    Source: NextHome #50117501 Report a problem
    8/6/2023Pending sale$229,900$133/sqft
    Source: MiRealSource #50117501 Report a problem
    8/3/2023Listed for sale$229,900+149.9%$133/sqft
    Source: MiRealSource #50117501 Report a problem
    6/18/2012Sold$92,000-0.5%$53/sqft
    Source: MiRealSource #20201643 Report a problem
    4/13/2012Price change$92,500+46.8%$54/sqft
    Source: Homepath #212036411 Report a problem
    4/11/2012Listed for sale--
    Source: foreclosure.com Report a problem
    2/24/2012Listing removed$63,000$37/sqft
    Source: Homepath #212016809 Report a problem
    2/17/2012Price change$63,000+0.8%$37/sqft
    Source: Homepath #212016809 Report a problem
    2/15/2012Listed for sale--
    Source: Homepath #212016809 Report a problem
    3/30/2011Sold$62,500$36/sqft
    Source: Public Record Report a problem

    Public tax history

    YearProperty taxesTax assessment
    2025$4,114 +63.4%$112,200 +5%
    2024$2,517 $106,900 -0.3%
    2023-- $107,200 +11.1%
    2022-- $96,500 +10.7%
    2021-- $87,200 +5.8%
    2020-- $82,400 +10.2%
    2019-- $74,800 +27.9%
    2018$1,961 $58,500
    2017-- $58,500 +5%
    2016-- $55,700 +6.3%
    2015-- $52,400 +6.5%
    2012-- $49,200 -5.7%
    2011-- $52,200 -11.7%
    2010-- $59,100 -12.1%
    2008$1,474 $67,200 -9.3%
    2006-- $74,100
    2005-- $74,100 +4.4%
    2004-- $71,000 +10.8%
    2003-- $64,100 +1.4%
    2002-- $63,200 +6.6%
    2001-- $59,300 +8.8%
    2000-- $54,500

    Find assessor info on the county website

    Neighborhood: 48423

    Nearby schools

    GreatSchools rating
    Schools provided by the listing agent
    • District: Davison Community Schools

    Source: MiRealSource. This data may not be complete. We recommend contacting the local school district to confirm school assignments for this home.

    Get a cash offer in 3 minutes
    Find out how much your home could sell for in as little as 3 minutes with a no-obligation cash offer.
    Estimated market value
    $266,900
    Get a cash offer in 3 minutes
    Find out how much your home could sell for in as little as 3 minutes with a no-obligation cash offer.
    Estimated market value
    $266,900