Stunning 4-bedroom home with luxurious outdoor living & pool house
Welcome to this beautifully landscaped home offering exceptional outdoor living and an extensively updated interior. This 4-bedroom, 3.5-bathroom home features a 3-car garage, an inviting inground pool with a brand new 2025 liner, and a fully equipped pool house—perfect for entertaining year-round.
Step through double wood French doors into an elegant entryway, where hardwood floors flow throughout the main level. Raised ceilings, intricate molding, and abundant natural light create an inviting atmosphere. The formal dining room boasts a large front-facing window and connects to a convenient butler's pantry.
The spacious living room features raised ceilings and a picture window that overlooks the screened-in patio. The primary suite, located at the rear of the home, includes private patio access, dual windows, and a primary bathroom with newly updated tile flooring, a walk-through shower with dual shower heads, a soaking tub, dual vanities, and a generous walk-in closet.
At the heart of the home, is an open-concept kitchen and hearth room designed for both everyday living and entertaining. The kitchen showcases granite countertops, built-in stainless steel appliances, a 5-burner gas cooktop with a vent hood, and ample cabinetry. A large island and adjacent breakfast area overlook the beautifully manicured backyard. The hearth room, with fireplace, provides a perfect gathering space.
A guest bedroom with private ensuite bath, a half bathroom, and a well-placed pantry complete the main floor. Upstairs, you'll find two additional bedrooms, a full bathroom, and a spacious game room with a walk-in closet ideal for holiday storage.
The backyard is a true entertainer's paradise. The screened-in patio offers a relaxing escape with access from both the primary bedroom and hearth room. The custom pool house features an outdoor kitchen with a built-in stainless steel grill, vent hood, refrigerator, sink, granite counters, and a spacious serving bar—along with a half bath, three ceiling fans, tongue-and-groove ceiling, and mounted TV. Beautiful brick flower beds and landscaping provide natural privacy for gatherings.
This home perfectly balances luxury, function, and entertainment—inside and out. Don't miss the opportunity to make this exceptional property yours!
Amenities: Extensive landscaping, outdoor living including outdoor kitchen, inground pool, and screened patio, fenced in yard, extensive molding, library paneling, bullnose corners, butlers pantry, updated kitchen with granite countertops, 5 burner gas cooktop, tile backsplash, raised ceilings, ceiling fans, updated bathroom with a soaker tub, dual vanity, walk-through shower, updated upstairs bathroom with dual vanity, 22 foot deep insulated garage will hold a truck.
Closed
Price Unknown
8063 Elizabeth Dr, Olive Branch, MS 38654
4beds
4,028sqft
Residential, Single Family Residence
Built in 2014
0.57 Acres Lot
$743,100 Zestimate®
$--/sqft
$4,272 Estimated rent
Home value
$743,100
$669,000 - $825,000
$4,272/mo
Zestimate® history
Owner options
List your home for rent
$4,272/mo
Rent Zestimate®
Find your next renter with Zillow Rental Manager. Plus, with online applications, you can quickly screen prospective tenants – for free.
$4,272/mo
Rent Zestimate®
Refinance and save
$1,500/mo
Est. payment
Refinancing to a lower rate could help reduce your monthly payments and save thousands over the life of the loan.
$1,500/mo
Est. payment
Explore your selling options
Work with a Zillow partner agent
Leverage their expertise and Zillow's premium Showcase listings to get your home seen by more buyers.
Get startedList with your own agent
Get your home in front of millions of buyers by listing it on Zillow.
Learn how to do itSell it yourself
Take full control of how buyers see your home on Zillow by listing For Sale by Owner (FSBO).
List your homeWhat's special
Game roomInground poolPool housePrivate patio accessHardwood floorsElegant entrywayLarge island
Zillow last checked:
Listing updated:
Listed by:
McKeever Heun 901-210-9669,
Anton Realty & Appraisals
Bought with:
Paul Perry, S-58966
Crye-Leike Hernando
Source: MLS United,MLS#: 4114125
Facts & features
Interior
Bedrooms & bathrooms
- Bedrooms: 4
- Bathrooms: 4
- Full bathrooms: 3
- 1/2 bathrooms: 1
Primary bedroom
- Description: Raised Ceiling. Ceiling Fan, Exit Door To Screened Patio, Two Windows
- Level: First
Bedroom
- Description: Ceiling Fan, Window, Closet
- Level: First
Bedroom
- Description: Ceiling Fan, Large Window, Closet
- Level: Second
Bedroom
- Description: Ceiling Fan, Closet
- Level: Second
Primary bathroom
- Description: Dual Vanity, Marble Floor, Walk-Through Shower, Two Shower Heads, Soaker Tub, Crown Molding, Walk-In Closet
- Level: First
Bathroom
- Description: En Suite, Tile Floor, Tile Wainscot
- Level: First
Bathroom
- Description: Half Bathroom
- Level: First
Bathroom
- Description: Tile Floor, Tile Wainscot, Dual Vanity
- Level: Second
Dining room
- Description: Chair Railing, Crown Molding, Large Picture Window
- Level: First
Family room
- Description: Fireplace, Raised Ceiling, Crown Molding, 4 Windows, Ceiling Fan, Exit Door To Screened Patio, Open To Kitchen And Breakfast
- Level: First
Game room
- Description: Large Window, Ceiling Fan, Large Walk-In Closet
- Level: Second
Kitchen
- Description: Island With Sink, Granite Countertops, Built-In Stainless Appliances, Vent Hood, Gas Cooktop, Raised Ceiling, Crown Molding, Tile Backsplash
- Level: First
Laundry
- Description: Cabinet
- Level: First
Living room
- Description: Raised Ceiling, Crown Molding, Large Picture Window
- Level: First
Heating
- Central, Natural Gas
Cooling
- Ceiling Fan(s), Central Air, Electric, Multi Units
Appliances
- Included: Dishwasher, Gas Cooktop, Microwave, Vented Exhaust Fan
- Laundry: Laundry Room, Main Level
Features
- Breakfast Bar, Ceiling Fan(s), Crown Molding, Double Vanity, Eat-in Kitchen, Entrance Foyer, Granite Counters, High Speed Internet, Kitchen Island, Open Floorplan, Primary Downstairs, Soaking Tub, Walk-In Closet(s), Wet Bar
- Flooring: Carpet, Tile, Wood
- Doors: Double Entry, French Doors, Insulated, Metal Insulated
- Windows: Blinds, Double Pane Windows, Insulated Windows, Vinyl
- Has fireplace: Yes
- Fireplace features: Great Room, Masonry
Interior area
- Total structure area: 4,028
- Total interior livable area: 4,028 sqft
Property
Parking
- Total spaces: 3
- Parking features: Attached, Garage Faces Side, Concrete
- Attached garage spaces: 3
Features
- Levels: Two
- Stories: 2
- Patio & porch: Front Porch, Rear Porch, Screened
- Exterior features: Built-in Barbecue, Outdoor Grill, Outdoor Kitchen, Rain Gutters
- Has private pool: Yes
- Pool features: In Ground, Vinyl
- Fencing: Wood,Fenced
Lot
- Size: 0.57 Acres
- Dimensions: 119.71/90.06 x 203.73/229.52
- Features: Landscaped, Level, Sprinklers In Front, Sprinklers In Rear
Details
- Additional structures: Outdoor Kitchen, Pool House
- Parcel number: 2062090600005200
- Zoning description: Single Family Residential
Construction
Type & style
- Home type: SingleFamily
- Architectural style: Traditional
- Property subtype: Residential, Single Family Residence
Materials
- Brick Veneer, Wood Siding
- Foundation: Slab
- Roof: Architectural Shingles
Condition
- Move In Ready
- New construction: No
- Year built: 2014
Utilities & green energy
- Sewer: Public Sewer
- Water: Public
- Utilities for property: Electricity Connected, Natural Gas Connected, Sewer Connected, Water Connected, Fiber to the House, Natural Gas in Kitchen
Community & HOA
Community
- Features: Lake, Sidewalks, Street Lights
- Security: Smoke Detector(s)
- Subdivision: Dawkins Farm
HOA
- Has HOA: Yes
- Services included: Management
- HOA fee: $1,500 annually
Location
- Region: Olive Branch
Financial & listing details
- Tax assessed value: $501,736
- Annual tax amount: $4,576
- Date on market: 5/22/2025
- Electric utility on property: Yes
Price history
| Date | Event | Price |
|---|---|---|
| 7/24/2025 | Sold | -- |
Source: MLS United #4114125 Report a problem | ||
| 7/11/2025 | Pending sale | $750,000$186/sqft |
Source: MLS United #4114125 Report a problem | ||
| 5/22/2025 | Listed for sale | $750,000$186/sqft |
Source: MLS United #4114125 Report a problem | ||
Public tax history
| Year | Property taxes | Tax assessment |
|---|---|---|
| 2025 | $5,510 +20.4% | $50,174 +40.4% |
| 2024 | $4,577 | $35,734 |
| 2023 | $4,577 | $35,734 |
| 2022 | $4,577 | $35,734 |
| 2021 | $4,577 +7.9% | $35,734 +7.4% |
| 2020 | $4,242 | $33,277 |
| 2019 | $4,242 | $33,277 |
| 2018 | $4,242 +2.5% | $33,277 +2.9% |
| 2017 | $4,138 | $32,349 |
| 2016 | $4,138 -6.8% | $32,349 -45.8% |
| 2015 | $4,438 +331.3% | $59,698 +696% |
| 2014 | $1,029 | $7,500 |
Find assessor info on the county website
Neighborhood: 38654
Nearby homes
- $613,5004 bd4 ba3.7k sqft8077 Elizabeth Dr, Olive Branch, MS 38654Off Market
- $565,4005 bd3 ba3.3k sqft8038 Old Addison Dr LOT 15, Olive Branch, MS 38654Off Market
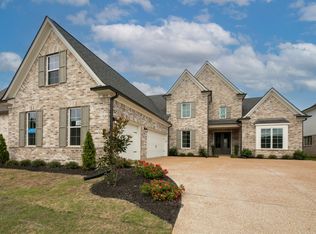
- $--5 bd3 ba3.3k sqft8038 Old Addison Dr, Olive Branch, MS 38654Sold

- $572,7005 bd4 ba3.2k sqft8042 Old Addison Dr LOT 16, Olive Branch, MS 38654Off Market
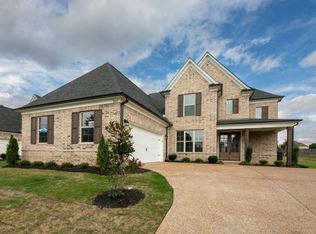
- $--5 bd4 ba3.2k sqft8042 Old Addison Dr, Olive Branch, MS 38654Sold
- $--5 bd3 ba3.2k sqft8032 Old Addison Dr, Olive Branch, MS 38654Sold
- $539,9004 bd3 ba3.1k sqft8046 Old Addison Dr, Olive Branch, MS 38654New Construction
- $554,9005 bd3 ba3.3k sqft8026 Old Addison Dr, Olive Branch, MS 38654New Construction
Nearby schools
GreatSchools rating
- 7/10Chickasaw Elementary SchoolGrades: 2-3Distance: 2.7 mi
- 5/10Olive Branch Middle SchoolGrades: 6-8Distance: 2.7 mi
- 9/10Olive Branch High SchoolGrades: 9-12Distance: 2.4 mi
Schools provided by the listing agent
- Elementary: Olive Branch
- Middle: Olive Branch
- High: Olive Branch
Source: MLS United. This data may not be complete. We recommend contacting the local school district to confirm school assignments for this home.
Sell for more on Zillow
Get a Zillow Showcase℠ listing at no additional cost and you could sell for .
$743,100
2% more
+$14,862
With Zillow Showcase(estimated)
$757,962
Sell for more on Zillow
Get a Zillow Showcase℠ listing at no additional cost and you could sell for .
$743,100
2% more
+$14,862
With Zillow Showcase(estimated)
$757,962
- Mississippi
- DeSoto County
- Olive Branch
- 38654
- 8063 Elizabeth Dr
