Tucked away in the desirable Deerwood subdivision of Clarkston, this beautifully updated story-and-a-half home offers the perfect blend of privacy, space, and natural beauty. Situated on nearly an acre of wooded property, the setting is truly special featuring a serene, secluded backyard with a picturesque hilly ravine and thoughtfully tiered designed landscaping that flows to the newly finished full W/O lower level. Multi-level low-maintain deck gives you a hilltop view of the area.
Step inside and you’ll immediately appreciate the abundance of natural light and soaring ceilings that create an open Great room with Fireplace with an airy feel throughout. Enjoy the spacious Primary suite has a large newly upgraded Bath with separate shower / tub and heated floors. This four-bedroom home has been tastefully updated and is designed to meet today’s lifestyle needs, offering both comfort and functionality. A newly installed speaker system is an added bonus.
The spacious kitchen is a standout, complete with granite countertops, ample cabinetry, and a large pantry—perfect for everyday living and entertaining alike. All S.S. appliances stay. The dedicated library with ample Bookcases for home office, work, or relaxation. All three and a half bathrooms are upgraded with high end fixtures.
Entertainment and convenience are built right in, surround sound in Primary suite, L.L. with TVs already installed and ready for use. The fully finished walkout basement expands your living space even further, featuring a bonus room ideal for a home gym or flex space, along with generous storage.
Car enthusiasts and hobbyists will love the extra-large garage, which offers a unique second staircase providing direct access to the lower-level storage area—an added touch of practicality you won’t find every day.
Sold for $586,000
$586,000
8063 Fawn Valley Dr, Clarkston, MI 48348
4beds
4,083sqft
Single Family Residence
Built in 1987
0.91 Acres Lot
$580,400 Zestimate®
$144/sqft
$5,075 Estimated rent
Home value
$580,400
$551,000 - $609,000
$5,075/mo
Zestimate® history
Owner options
List your home for rent
$5,075/mo
Rent Zestimate®
Find your next renter with Zillow Rental Manager. Plus, with online applications, you can quickly screen prospective tenants – for free.
$5,075/mo
Rent Zestimate®
Refinance and save
$4,261/mo
Est. payment
Refinancing to a lower rate could help reduce your monthly payments and save thousands over the life of the loan.
$4,261/mo
Est. payment
Explore your selling options
Work with a Zillow partner agent
Leverage their expertise and Zillow's premium Showcase listings to get your home seen by more buyers.
Get startedList with your own agent
Get your home in front of millions of buyers by listing it on Zillow.
Learn how to do itSell it yourself
Take full control of how buyers see your home on Zillow by listing For Sale by Owner (FSBO).
List your homeWhat's special
Zillow last checked:
Listing updated:
Listed by:
Joan Falk 248-736-6673,
Howard Hanna Clarkston
Bought with:
Bryan Czape, 6501460576
43 NORTH REALTY
Source: Realcomp II,MLS#: 20261017615
Facts & features
Interior
Bedrooms & bathrooms
- Bedrooms: 4
- Bathrooms: 4
- Full bathrooms: 3
- 1/2 bathrooms: 1
Primary bedroom
- Level: Entry
- Area: 256
- Dimensions: 16 X 16
Bedroom
- Level: Second
- Area: 156
- Dimensions: 13 X 12
Bedroom
- Level: Second
- Area: 156
- Dimensions: 13 X 12
Bedroom
- Level: Second
- Area: 224
- Dimensions: 16 X 14
Primary bathroom
- Level: Entry
- Area: 208
- Dimensions: 16 X 13
Other
- Level: Second
- Area: 56
- Dimensions: 8 X 7
Other
- Level: Basement
- Area: 90
- Dimensions: 10 X 9
Other
- Level: Entry
- Area: 30
- Dimensions: 6 X 5
Other
- Level: Entry
- Area: 156
- Dimensions: 13 X 12
Dining room
- Level: Entry
- Area: 132
- Dimensions: 12 X 11
Family room
- Level: Second
- Area: 650
- Dimensions: 26 X 25
Flex room
- Level: Basement
- Area: 600
- Dimensions: 30 X 20
Great room
- Level: Entry
- Area: 323
- Dimensions: 19 X 17
Kitchen
- Level: Entry
- Area: 156
- Dimensions: 13 X 12
Laundry
- Level: Entry
- Area: 66
- Dimensions: 11 X 6
Library
- Level: Entry
- Area: 120
- Dimensions: 12 X 10
Heating
- Forced Air, Natural Gas
Cooling
- Attic Fan, Ceiling Fans, Central Air
Appliances
- Included: Built In Gas Range, Dishwasher, Disposal, Dryer, Free Standing Refrigerator, Microwave, Washer
- Laundry: Laundry Room
Features
- Entrance Foyer, High Speed Internet
- Basement: Bath Stubbed,Full,Interior Entry,Partially Finished,Walk Out Access,Walk Up Access
- Has fireplace: Yes
- Fireplace features: Great Room, Wood Burning
Interior area
- Total interior livable area: 4,083 sqft
- Finished area above ground: 2,733
- Finished area below ground: 1,350
Property
Parking
- Total spaces: 2.5
- Parking features: Twoand Half Car Garage, Attached, Direct Access, Driveway, Electricityin Garage, Garage Door Opener, Garage Faces Side, Side Entrance
- Attached garage spaces: 2.5
Features
- Levels: One And One Half
- Stories: 1.5
- Entry location: GroundLevelwSteps
- Patio & porch: Covered, Deck, Patio, Porch
- Exterior features: Lighting
- Pool features: None
- Fencing: Back Yard,Fenced
- Waterfront features: All Sports Lake, Beach Access, Boat Facilities
- Body of water: Deer Lake
Lot
- Size: 0.91 Acres
- Dimensions: 317 x 62 x 190 x 230
- Features: Corner Lot, Irregular Lot, Wooded
Details
- Parcel number: 0816151010
- Special conditions: Short Sale No,Standard
Construction
Type & style
- Home type: SingleFamily
- Architectural style: Contemporary
- Property subtype: Single Family Residence
Materials
- Brick, Wood Siding
- Foundation: Basement, Poured, Sump Pump
- Roof: Asphalt
Condition
- Platted Sub
- New construction: No
- Year built: 1987
- Major remodel year: 2024
Utilities & green energy
- Electric: Volts 220, Circuit Breakers
- Sewer: Public Sewer
- Water: Community
- Utilities for property: Cable Available, Underground Utilities
Community & HOA
Community
- Features: Sidewalks
- Subdivision: DEERWOOD
HOA
- Has HOA: Yes
- HOA fee: $260 annually
- HOA phone: 248-978-3732
Location
- Region: Clarkston
Financial & listing details
- Price per square foot: $144/sqft
- Tax assessed value: $166,243
- Annual tax amount: $5,328
- Date on market: 4/18/2026
- Cumulative days on market: 7 days
- Listing agreement: Exclusive Right To Sell
- Listing terms: Cash,Conventional
Price history
| Date | Event | Price |
|---|---|---|
| 5/29/2026 | Pending sale | $599,000+2.2%$147/sqft |
Source:  Realcomp II #20261017615 Report a problem Realcomp II #20261017615 Report a problem | ||
| 5/28/2026 | Sold | $586,000-2.2%$144/sqft |
Source: Realcomp II #20261017615 Report a problem | ||
| 4/18/2026 | Listed for sale | $599,000+81.5%$147/sqft |
Source: Realcomp II #20261017615 Report a problem | ||
| 7/13/2006 | Sold | $330,000$81/sqft |
Source: Public Record Report a problem | ||
Public tax history
| Year | Property taxes | Tax assessment |
|---|---|---|
| 2025 | -- | $278,500 +6% |
| 2024 | -- | $262,800 +8.6% |
| 2023 | -- | $242,100 +7.4% |
| 2022 | -- | $225,500 +4.4% |
| 2021 | -- | $215,900 +5.1% |
| 2020 | -- | $205,400 +1.9% |
| 2019 | -- | $201,600 +1.9% |
| 2018 | $4,367 +8.7% | $197,900 +19.2% |
| 2015 | $4,018 | $166,000 +7% |
| 2014 | -- | $155,100 +33.4% |
| 2011 | -- | $116,300 -6.2% |
| 2010 | -- | $124,000 -25% |
| 2009 | -- | $165,300 |
Find assessor info on the county website
Neighborhood: 48348
Nearby homes
- $409,1004 bd2 ba2.5k sqft8047 Deerwood Rd, Clarkston, MI 48348Off Market
- $--1.23 acresDeerwood Rd, Clarkston, MI 48348Off Market
- $540,2004 bd4 ba2.7k sqft8035 Deerwood Rd, Clarkston, MI 48348Off Market
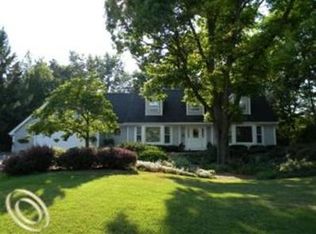
- $404,4003 bd2 ba2k sqft8103 Deerwood Rd, Clarkston, MI 48348Off Market
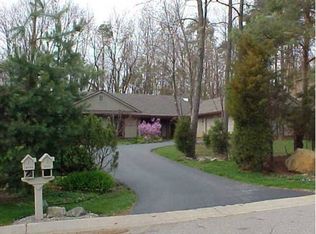
- $380,3003 bd2 ba1.9k sqft8070 Fawn Valley Dr, Clarkston, MI 48348Off Market
- $585,6004 bd3 ba2.8k sqft8086 Fawn Valley Dr, Clarkston, MI 48348Off Market
- $595,0004 bd3 ba3.5k sqft8085 Deerwood Rd, Clarkston, MI 48348Sold
- $427,4004 bd2 ba2.6k sqft8054 Fawn Valley Dr, Clarkston, MI 48348Off Market
Nearby schools
GreatSchools rating
- 9/10Independence Elementary SchoolGrades: PK-5Distance: 0.9 mi
- 9/10Clarkston High SchoolGrades: 7-12Distance: 1.4 mi
- 3/10Clarkston Junior High SchoolGrades: 7-12Distance: 2 mi
Get a cash offer in 3 minutes
Find out how much your home could sell for in as little as 3 minutes with a no-obligation cash offer.
Estimated market value
$580,400
Get a cash offer in 3 minutes
Find out how much your home could sell for in as little as 3 minutes with a no-obligation cash offer.
Estimated market value
$580,400
- Michigan
- Oakland County
- Clarkston
- 48348
- 8063 Fawn Valley Dr
