Skip main navigation
Off market
  • $693,400

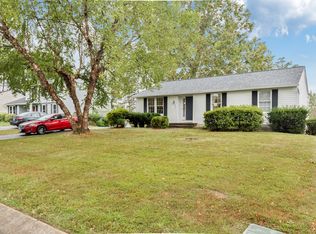
    8063 Fetlock Ct, Ellicott City, MD 21043

    3beds
    2,632sqft
    SingleFamily
    Built in 1985
    0.35 Acres Lot
    $693,400 Zestimate®
    $263/sqft
    $4,089 Estimated rent

    Home value

    $693,400

    $659,000 - $728,000

    $4,089/mo

    Zestimate® history
    Loading
    Loading...

    Owner options

    List your home for rent

    $4,089/mo

    Rent Zestimate®

    Find your next renter with Zillow Rental Manager. Plus, with online applications, you can quickly screen prospective tenants – for free.

    Learn more

    $4,089/mo

    Rent Zestimate®

    Refinance and save

    $4,249/mo

    Est. payment

    Refinancing to a lower rate could help reduce your monthly payments and save thousands over the life of the loan.

    See today's rates

    $4,249/mo

    Est. payment

    Explore your selling options

    Work with a Zillow partner agent

    Leverage their expertise and Zillow's premium Showcase listings to get your home seen by more buyers.

    Get started

    List with your own agent

    Get your home in front of millions of buyers by listing it on Zillow.

    Learn how to do it

    Sell it yourself

    Take full control of how buyers see your home on Zillow by listing For Sale by Owner (FSBO).

    List your home

    What's special

    Fantastic!! There is no other way to describe this home great home with hardwood. Over $50,000 in upgrades and improvements over the last 2 years. Home offers a wonderful custom open floorplan with wood floors and recessed lighting on the main level. As you enter you will see on the left you find a large formal dining area to one side and on the opposite side there is a large living room that adjoins that a huge eat in kitchen. The kitchen offers granite countertops and a beautiful ~L~ shaped island with granite in the center which makes it perfect for casual dining. There is a half bath on the main level as well as a separate laundry/ mud room that exits to the garage and the rear deck. The deep 1 car garage offers enough room to have work shop and and extra storage. From the kitchen or laundry area you can exit through the sliding doors to the large screened in porch and open deck perfect for the gatherings of family and friends. The area overlooks a large level backyard. On the upper level there are 2 bedrooms, Full bath and a Master Suite with a private Full bath. The entire 2nd floor is cover with Plush Wall to Wall carpet. On the lower level there is a family room, wet bar, Office area with recessed lighting , Half bath and a walk up exit to the back yard. The flooring on this level you find Berber Carpet and Tile Flooring. This is a must see home and a popular area!! Updated Roof, Insulated Windows , Updated HVAC and so much more. Don~t miss you chance to call this your home!!

    This property is off market, which means it's not currently listed for sale or rent on Zillow. This may be different from what's available on other websites or public sources.

    Facts & features

    Interior

    Bedrooms & bathrooms
    • Bedrooms: 3
    • Bathrooms: 4
    • Full bathrooms: 2
    • 1/2 bathrooms: 2
    Heating
    • Heat pump
    Cooling
    • Central
    Appliances
    • Included: Dishwasher, Dryer, Refrigerator, Washer
    Features
    • Basement: Finished
    • Has fireplace: Yes
    Interior area
    • Total interior livable area: 2,632 sqft

    Property

    Parking
    • Parking features: Garage - Attached
    Features
    • Exterior features: Vinyl
    Lot
    • Size: 0.35 Acres
    Details
    • Parcel number: 01202863

    Construction

    Type & style
    • Home type: SingleFamily
    • Architectural style: Conventional
    Materials
    • Frame
    • Roof: Shake / Shingle
    Condition
    • Year built: 1985

    Community & neighborhood

    Location
    • Region: Ellicott City

    Other

    Other facts
    • Appliances: Disposal, Exhaust Fan, Stove
    • Dining Kitchen: Kit-Table Space, Sep Dining Rm, Kit-Country
    • Parking: Garage, Street, Drvwy/Off Str, Paved Driveway
    • Locale Listing Status: CNTG/KO
    • Amenities: Washer / Dryer Hookup, Automatic Garage Door Opener, Shades / Blinds, Wall to Wall Carpeting

    Price history

    DateEventPrice
    10/7/2019Sold$507,000-3.4%$193/sqft
    Source: Public Record Report a problem
    6/29/2019Pending sale$524,700$199/sqft
    Source: Long & Foster Real Estate, Inc. #MDHW265798 Report a problem
    6/17/2019Listed for sale$524,700+23.5%$199/sqft
    Source: Long & Foster Real Estate, Inc. #MDHW265798 Report a problem
    8/31/2017Sold$425,000-4%$161/sqft
    Source: Public Record Report a problem
    7/1/2017Pending sale$442,900$168/sqft
    Source: Frank Harman & Associates, Inc. #HW9986634 Report a problem

    Public tax history

    YearProperty taxesTax assessment
    2025-- $535,100 +3.5%
    2024$5,821 +3.6%$517,000 +3.6%
    2023$5,618 +3.1%$498,900
    2022$5,448 +3.2%$498,900 +6.4%
    2021$5,278 +3.3%$468,767 +3.3%
    2020$5,109 +2.1%$453,700
    2019$5,004 -5.4%$453,700 +4.3%
    2018$5,292 -14.7%$435,167 +2.2%
    2017$6,201 $425,900 +3.7%
    2016-- $410,533 +3.9%
    2015-- $395,167 +4%
    2014-- $379,800
    2013-- $379,800
    2012-- $379,800 -20.1%
    2011-- $475,100 0%
    2010-- $475,150
    2009-- $475,150 -3%
    2008-- $489,770 +22.6%
    2007-- $399,346 +29.3%
    2006-- $308,923 +41.4%
    2005-- $218,500 +4.5%
    2004-- $209,110 +4.7%
    2003-- $199,720 +4.9%
    2002-- $190,330 +1.7%
    2001-- $187,070 +154.4%
    2000-- $73,520

    Find assessor info on the county website

    Neighborhood: 21043

    Nearby schools

    GreatSchools rating
    Schools provided by the listing agent
    • Elementary: ILCHESTER
    • Middle: BONNIE BRANCH
    • High: HOWARD
    • District: HOWARD COUNTY PUBLIC SCHOOL SYSTEM

    Source: The MLS. This data may not be complete. We recommend contacting the local school district to confirm school assignments for this home.

    Get a cash offer in 3 minutes
    Find out how much your home could sell for in as little as 3 minutes with a no-obligation cash offer.
    Estimated market value
    $693,400
    Get a cash offer in 3 minutes
    Find out how much your home could sell for in as little as 3 minutes with a no-obligation cash offer.
    Estimated market value
    $693,400