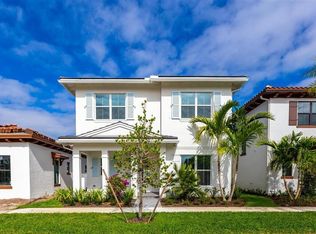
Live steps from Alton's vibrant town center and luxurious amenities in this exceptional one-level single-family home with a detached garage and private guest house, ideal for extended guests or rental income potential. The spacious great room floor plan is designed for effortless entertaining, featuring a grand chef's kitchen open to the dining and living areas. Gray wood-style porcelain tile, volume ceilings with modern fans, and recessed lighting create a bright, airy feel throughout. The kitchen is beautifully appointed with GE Profile appliances including a smart touch-screen refrigerator, tall espresso cabinetry with crown molding and under-cabinet lighting, a glass-tile backsplash, and white quartz countertops. The main home offers two en-suite bedrooms plus a versatile den,... More: ideal for a home office or flex space. Each bedroom includes custom California Closets, plantation shutters, crown molding, and ceiling fans. A well-equipped laundry room features abundant cabinetry, a laundry sink, and an XL GE washer and gas dryer. Step outside to your private backyard retreat with covered and open paver patios, a heated in-ground jacuzzi with cedar cover, summer kitchen with bar seating, and outdoor shower, perfect for year-round enjoyment. Above the detached 2.5-car garage, the 540-square-foot casita offers a private entrance, living area, full kitchen, stacked washer and dryer, bedroom, and full bath. The garage is outfitted with pebble-tek flooring, built-in storage and workspace, EV charger, full-size refrigerator, and a cabana half bath. Additional upgrades include whole-house surge protection, whole-home water filtration, smart locks, and a three-car paver driveway.Enjoy a prime walkable location near restaurants, Publix, and shops. Residents of Alton enjoy resort-style amenities including a luxury pool, clubhouse, fitness center, tennis and pickleball courts, playground, dog park, and walking trails, all just minutes from beaches, golf courses, marinas, Roger Dean Stadium, and Palm Beach International Airport. A rare opportunity to own a home that blends style, flexibility, and exceptional lifestyle appeal. Furniture Negotiable.
Sold for $1,225,000
$1,225,000
8063 Hobbes Way, Palm Beach Gardens, FL 33418
3beds
2,759sqft
Single Family Residence
Built in 2020
5,201 Square Feet Lot
$1,237,800 Zestimate®
$444/sqft
$6,290 Estimated rent
Home value
$1,237,800
$1.11M - $1.37M
$6,290/mo
Zestimate® history
Owner options
List your home for rent
$6,290/mo
Rent Zestimate®
Find your next renter with Zillow Rental Manager. Plus, with online applications, you can quickly screen prospective tenants – for free.
$6,290/mo
Rent Zestimate®
Refinance and save
$8,808/mo
Est. payment
Refinancing to a lower rate could help reduce your monthly payments and save thousands over the life of the loan.
$8,808/mo
Est. payment
Explore your selling options
Work with a Zillow partner agent
Leverage their expertise and Zillow's premium Showcase listings to get your home seen by more buyers.
Get startedList with your own agent
Get your home in front of millions of buyers by listing it on Zillow.
Learn how to do itSell it yourself
Take full control of how buyers see your home on Zillow by listing For Sale by Owner (FSBO).
List your homeWhat's special
Zillow last checked:
Listing updated:
Listed by:
James Tyler Chivers 561-262-7669,
Premier Properties of South Fl
Bought with:
Jennifer Minsky, 3378979
Tauber Real Estate Services
Source: BeachesMLS,MLS#: R11166334 Originating MLS: BeachesMLS
Originating MLS: BeachesMLSFacts & features
Interior
Bedrooms & bathrooms
- Bedrooms: 3
- Bathrooms: 5
- Full bathrooms: 3
- 1/2 bathrooms: 2
- Main level bathrooms: 4
- Main level bedrooms: 2
Primary bedroom
- Level: Main
- Area: 240
- Dimensions: 16 X 15
Bedroom 2
- Level: Main
- Area: 156
- Dimensions: 13 X 12
Bedroom 3
- Level: Upper
- Area: 121
- Dimensions: 11 X 11
Den
- Level: Main
- Area: 168
- Dimensions: 14 X 12
Dining room
- Level: Main
- Area: 168
- Dimensions: 14 X 12
Kitchen
- Level: Main
- Area: 210
- Dimensions: 15 X 14
Living room
- Level: Main
- Area: 304
- Dimensions: 19 X 16
Other
- Description: Casita Living & Kitchen
- Level: Upper
- Area: 340
- Dimensions: 20 X 17
Heating
- Central
Cooling
- Central Air, Ceiling Fan(s)
Appliances
- Included: Dryer, Dishwasher, Free-Standing Freezer, Disposal, Gas Range, Gas Water Heater, Microwave, Refrigerator, Water Heater, Washer
- Laundry: Inside, Washer Dryer Install Allowed
Features
- Dining Area, Separate/Formal Dining Room, Dual Sinks, High Ceilings, Kitchen Island, Main Level Primary, Split Bedrooms, Separate Shower, Walk-In Closet(s)
- Flooring: Carpet
- Doors: French Doors
- Windows: Drapes, Sliding
Interior area
- Total structure area: 3,604
- Total interior livable area: 2,759 sqft
Property
Parking
- Total spaces: 3
- Parking features: Detached, Garage, Garage Door Opener, Guest, Open, On Street
- Garage spaces: 2
- Has uncovered spaces: Yes
Accessibility
- Accessibility features: None
Features
- Levels: One
- Stories: 1
- Patio & porch: Covered, Patio, Porch
- Exterior features: Built-in Barbecue, Barbecue, Outdoor Kitchen, Outdoor Living Area, Outdoor Shower
- Pool features: Association
- Has spa: Yes
- Spa features: Heated, In Ground
- Has view: Yes
- View description: Garden
- Waterfront features: None
Lot
- Size: 5,201 Square Feet
- Features: Sprinklers Automatic, < 1/4 Acre, Zero Lot Line
Details
- Parcel number: 52424126020003200
- Zoning: PCD(ci
Construction
Type & style
- Home type: SingleFamily
- Architectural style: Mediterranean
- Property subtype: Single Family Residence
Materials
- Block
- Roof: Spanish Tile
Condition
- Resale
- New construction: No
- Year built: 2020
Details
- Builder model: Park A
- Builder name: Kolter Homes
Utilities & green energy
- Electric: 3 Phase
- Sewer: Public Sewer
- Water: Public
- Utilities for property: Cable Available, Natural Gas Available, Sewer Available, Water Available
Community & HOA
Community
- Features: Home Owners Association, Street Lights, Sidewalks
- Security: Security System Owned, Smoke Detector(s)
- Subdivision: ALTON NEIGHBORHOOD 1
HOA
- Has HOA: Yes
- Amenities included: Basketball Court, Clubhouse, Dog Park, Fitness Center, Playground, Pickleball, Pool, Recreation Facilities, Sidewalks, Tennis Court(s), Trail(s)
- Services included: Common Areas, Cable TV, Maintenance Grounds, Recreation Facilities
- HOA fee: $489 monthly
- HOA name: Alton
- HOA phone: 561-410-5488
Location
- Region: Palm Beach Gardens
Financial & listing details
- Price per square foot: $444/sqft
- Tax assessed value: $1,074,024
- Annual tax amount: $15,502
- Date on market: 2/24/2026
- Cumulative days on market: 12 days
- Listing terms: Cash,Conventional
Price history
| Date | Event | Price |
|---|---|---|
| 5/7/2026 | Sold | $1,225,000-5.7%$444/sqft |
Source:  BeachesMLS #R11166334 Report a problem BeachesMLS #R11166334 Report a problem | ||
| 3/26/2026 | Pending sale | $1,299,000$471/sqft |
Source: BeachesMLS #R11166334 Report a problem | ||
| 2/24/2026 | Listed for sale | $1,299,000+78.2%$471/sqft |
Source: BeachesMLS #RX-11166334 Report a problem | ||
| 5/14/2020 | Sold | $729,025$264/sqft |
Source: Public Record Report a problem | ||
Public tax history
| Year | Property taxes | Tax assessment |
|---|---|---|
| 2025 | $15,502 +3.6% | $751,043 +2.9% |
| 2024 | $14,960 +0% | $729,877 +3% |
| 2023 | $14,957 +0.2% | $708,618 +3% |
| 2022 | $14,922 -4.8% | $687,979 +3.9% |
| 2021 | $15,671 +252.9% | $662,294 +595.9% |
| 2020 | $4,440 +2% | $95,167 +10% |
| 2019 | $4,354 | $86,515 -13.5% |
| 2018 | $4,354 +8.7% | $100,000 |
| 2017 | $4,007 +33% | $100,000 +53.8% |
| 2016 | $3,013 +0.7% | $65,000 +75.7% |
| 2015 | $2,992 | $37,000 |
Find assessor info on the county website
Neighborhood: 33418
Nearby homes
- $1,228,5004 bd2 ba2.6k sqft8059 Hobbes Way, Palm Beach Gardens, FL 33418Off Market
- $1,340,1001 bd1 ba700 sqft8067 Hobbes Way, Palm Beach Gardens, FL 33418Off Market
- $1,160,0003 bd3 ba2.4k sqft8055 Hobbes Way, Palm Beach Gardens, FL 33418Sold
- $1,414,600-- bd-- ba4.3k sqft8071 Hobbes Way, Palm Beach Gardens, FL 33418Off Market
- $1,083,1004 bd3 ba2.6k sqft7049 Edison Place Palm, Beach Gardens, FL 33418Off Market
- $1,256,6004 bd3 ba3k sqft8051 Hobbes Way, Palm Beach Gardens, FL 33418Off Market
- $1,289,800-- bd-- ba3.6k sqft8075 Hobbes Way, Palm Beach Gardens, FL 33418Off Market
- $856,2004 bd3 ba3.1k sqft3027 Franklin Pl, Palm Beach Gardens, FL 33418Off Market
Nearby schools
GreatSchools rating
- 10/10Marsh Pointe Elementary SchoolGrades: PK-5Distance: 1.4 mi
- 8/10Watson B. Duncan Middle SchoolGrades: 6-8Distance: 2 mi
- 6/10William T. Dwyer High SchoolGrades: PK,9-12Distance: 0.6 mi
Schools provided by the listing agent
- Elementary: Marsh Pointe
- Middle: Watson B. Duncan
- High: William T. Dwyer
Source: BeachesMLS. This data may not be complete. We recommend contacting the local school district to confirm school assignments for this home.
Get a cash offer in 3 minutes
Find out how much your home could sell for in as little as 3 minutes with a no-obligation cash offer.
Estimated market value
$1,237,800
Get a cash offer in 3 minutes
Find out how much your home could sell for in as little as 3 minutes with a no-obligation cash offer.
Estimated market value
$1,237,800
- Florida
- Palm Beach County
- Palm Beach Gardens
- 33418
- 8063 Hobbes Way
Nearby cities
Nearby neighborhoods
Nearby zip codes
Other Palm Beach Gardens Topics
- Apartments for Rent in 33418
- Houses for Sale in 33418
- Houses for Rent in 33418
- 33418 Real Estate
- Palm Beach Gardens Condos
- Houses for Sale in Palm Beach Gardens
- Newest Listings in Palm Beach Gardens
- Palm Beach Gardens Home Values
- Palm Beach Gardens Real Estate Agents
- Palm Beach Gardens Refinance
- Palm Beach Gardens Mortgage Rates
