Beautifully updated 3-bedroom, 2-bath home located in the desirable Country Club of Mount Dora. From the moment you enter through the inviting front door and foyer, you’ll appreciate the open living and dining areas, along with the beautiful views of the sparkling pool. The completely remodeled kitchen is a true highlight, featuring gorgeous wood cabinetry, stunning granite countertops, stainless steel appliances, and abundant storage. The kitchen opens seamlessly to the spacious great room, creating an ideal space for entertaining and everyday living, with direct access and views of the screened lanai and pool. The generous primary suite offers two walk-in closets and a beautifully updated master bathroom featuring Homecrest cabinetry, Corian Quartz Coarse Carrara countertops, double sinks and updated fixtures. The guest bedrooms are privately situated and share an updated guest bathroom with new fixtures and finishes. Throughout the home, you’ll find numerous thoughtful updates, including new LVP flooring in the bathrooms and laundry room, updated lighting and ceiling fans, fresh interior and exterior paint, updated exterior light fixtures, and a new front door with an electronic front-entry lock. A Honeywell Smart Thermostat and a NEW HVAC system, manufactured in February 2023, provide added comfort and efficiency. The home also features an iFlow Smart Automated A/C Drain Line & Drain Pan Cleaner for additional HVAC maintenance and peace of mind. Step outside into the screened, beautifully appointed lanai and enjoy the recently updated resurfaced and tiled pool. The pool features an updated salt system and pump and plenty of space for relaxing or entertaining. The lanai has a brand new retractable awning that provides additional shade when desired. The beautifully updated landscaping, mature surroundings, new exterior lighting, Govee soffit lights with an outdoor patio create an inviting setting for enjoying the Florida lifestyle. The spacious 2-car garage includes custom Hickory cabinetry, providing exceptional storage and organization. The garage also features a quiet lift door opener. With extensive updates, beautiful finishes, a private pool, excellent outdoor living spaces, and a prime location just a short drive from the quaint and charming town of Mount Dora, this home offers comfort, style, and convenience in a wonderful golf neighborhood.
Sold for $524,000
Zillow last checked:
Listing updated:
Bought with:
Chris Creegan, 3168853
CREEGAN GROUP
Hank Paxson, 3570795
CREEGAN GROUP
Source: Stellar MLS,MLS#: O6436595 Originating MLS: Orlando Regional
Originating MLS: Orlando Regional
Price history
| Date | Event | Price |
|---|---|---|
| 9/23/2026 | Sold | $524,000-1.1%$254/sqft |
Source:  Stellar MLS #O6436595 Report a problem Stellar MLS #O6436595 Report a problem | ||
| 8/28/2026 | Listed for sale | $530,000+7.3%$257/sqft |
Source: Stellar MLS #O6436595 Report a problem | ||
| 9/1/2023 | Sold | $494,000-1%$239/sqft |
Source: Public Record Report a problem | ||
| 7/29/2023 | Pending sale | $499,000$242/sqft |
Source: Stellar MLS #G5071030 Report a problem | ||
| 7/20/2023 | Listed for sale | $499,000+63.6%$242/sqft |
Source: Stellar MLS #G5071030 Report a problem | ||
| 10/2/2018 | Sold | $305,000$148/sqft |
Source: Agent Provided Report a problem | ||
| 9/11/2018 | Price change | $305,000-2.9%$148/sqft |
Source: WATSON REALTY CORP #G5002466 Report a problem | ||
| 7/19/2018 | Price change | $314,000-1.6%$152/sqft |
Source: WATSON REALTY CORP #G5002466 Report a problem | ||
| 6/11/2018 | Listed for sale | $319,000+29.7%$154/sqft |
Source: WATSON REALTY CORP #G5002466 Report a problem | ||
| 8/1/2003 | Sold | $245,900$119/sqft |
Source: Public Record Report a problem | ||
Nearby homes
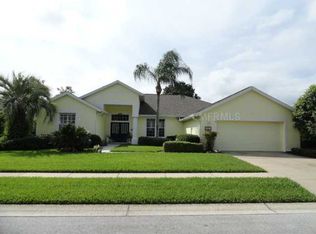
- $441,4004 bd2 ba2.4k sqft8061 Laurel Ridge Dr, Mount Dora, FL 32757Off Market
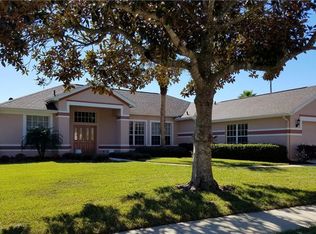
- $498,5003 bd3 ba2.6k sqft8065 Laurel Ridge Dr, Mount Dora, FL 32757Off Market
- $422,6003 bd2 ba2k sqft9006 Oakcrest Cir, Mount Dora, FL 32757Off Market
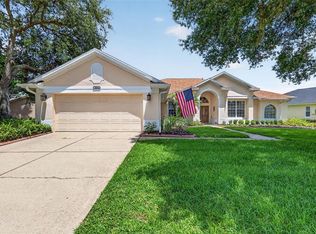
- $570,0003 bd3 ba2.7k sqft8059 Laurel Ridge Dr, Mount Dora, FL 32757For Sale
Get a cash offer in 3 minutes
Find out how much your home could sell for in as little as 3 minutes with a no-obligation cash offer.
Estimated market value
$528,100
