Skip main navigation
Off market
  • $411,000

    8063 N County Road 1820e, Charleston, IL 61920

    4beds
    4baths
    4,157sqft
    SingleFamily
    Built in 1972
    1.29 Acres Lot
    $411,000 Zestimate®
    $99/sqft
    $2,218 Estimated rent

    Home value

    $411,000

    $366,000 - $460,000

    $2,218/mo

    Zestimate® history
    Loading
    Loading...

    Owner options

    List your home for rent

    $2,218/mo

    Rent Zestimate®

    Find your next renter with Zillow Rental Manager. Plus, with online applications, you can quickly screen prospective tenants – for free.

    Learn more

    $2,218/mo

    Rent Zestimate®

    Refinance and save

    $2,922/mo

    Est. payment

    Refinancing to a lower rate could help reduce your monthly payments and save thousands over the life of the loan.

    See today's rates

    $2,922/mo

    Est. payment

    Explore your selling options

    Work with a Zillow partner agent

    Leverage their expertise and Zillow's premium Showcase listings to get your home seen by more buyers.

    Get started

    List with your own agent

    Get your home in front of millions of buyers by listing it on Zillow.

    Learn how to do it

    Sell it yourself

    Take full control of how buyers see your home on Zillow by listing For Sale by Owner (FSBO).

    List your home

    What's special

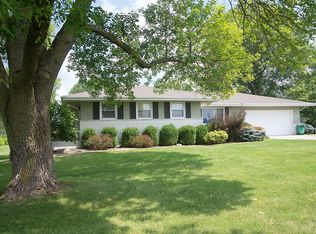
    BACKYARD RESORT! In 2002, this country ranch was transformed into an incredible, yet comfortable showplace! Rich hardwood floors and a stone gas fireplace with built in bookshelves give a cozy, yet spacious, feel to the bright and cheery living room. Perfect for an afternoon nap, the intimate sitting room overlooks the tranquil outdoor paradise beyond. A banquet sized dining room with second gas fireplace and built-in wet bar will be the gathering spot for family and friends. There is storage galore in the chefâs dream kitchen with custom cherry cabinets, huge prep island and enormous walk-in pantry. A commercial grade gas range will unleash the gourmet chef in you. A charming gallery leads to the spacious master suite. Dual sinks, shower with dual heads, jetted tub and a huge walk-in closet are amenities you will appreciate in the master bath. A bedroom and bath (with stackable laundry hookup) are located off the kitchen. A second master suite (with private bath and walk-in closet) a fourth bedroom, bath and office are at the opposite end of the home. For rainy day activities, a rec room is on the lower level. A hobby room, half bath and second laundry room are also on the lower level. The sparkling pool, surrounded by spaces to lounge and dine outdoors, offers a wonderful way enjoy the water and stay in shape. The pool house, with a half bath and covered patio, is ready for a party! Make your plans to view this exceptional home today!

    This property is off market, which means it's not currently listed for sale or rent on Zillow. This may be different from what's available on other websites or public sources.

    Facts & features

    Interior

    Bedrooms & bathrooms
    • Bedrooms: 4
    • Bathrooms: 4.2
    Features
    • Basement: Basement, Block, Crawl, Finished, Partial
    Interior area
    • Total interior livable area: 4,157 sqft

    Property

    Lot
    • Size: 1.29 Acres
    Details
    • Parcel number: 02213727000

    Construction

    Type & style
    • Home type: SingleFamily
    Condition
    • Year built: 1972

    Utilities & green energy

    • Sewer: Septic

    Community & neighborhood

    Location
    • Region: Charleston

    Other

    Other facts
    • Appliances: Dishwasher, Disposal, Oven, Range, Refrigerator
    • Basement: Basement, Block, Crawl, Finished, Partial
    • Bath1: Lavatory, Toilet, Shower, Tub
    • Bath2: Lavatory, Shower, Toilet, Tub
    • Bath3: Lavatory, Shower, Toilet, Tub
    • Cooling: Central
    • DriveConstruction: Asphalt
    • FeaturesInterior: Ceramic Tile Floor, Pantry, Sump Pump, Carpeted Floors, Ceiling Fan, Hardwood Floors, Garage Opener, Vinyl Floor, Insul Glass Window, Fireplace-Livingroom, Jetted Tub, Walk-in Closet, Cathedral Ceiling, Fireplace Gas, Workshop Area, Pool
    • FoundationType: Basement, Block, Crawl, Finished, Partial
    • Roof: Asphalt/Fiberglass, Shingle
    • Room 3 Floor: Ceramic Tile
    • Room 4 Floor: Carpet
    • Room 5 Floor: Carpet
    • Room 6 Floor: Carpet
    • Room 7 Floor: Ceramic Tile
    • Room 8 Floor: Carpet
    • Room 9 Floor: Carpet
    • Room 1 Level: Main
    • Room 11 Level: Basement
    • Room 2 Level: Main
    • Room 3 Level: Main
    • Room 1 Name: Living Room
    • TaxExemption: Owner Occupied
    • ExteriorAppear: Vinyl, Brick, Cement Siding, Aluminum
    • FeaturesExterior: Fenced Yard, Large Trees, Garage Opener, Landscaped, Level, Workshop Area, Patio, Brick Trim, Asphalt Parking, In-ground Pool, Pool
    • Heat: Forced Air, Gas
    • Room 1 Floor: Hardwood
    • Room 4 Level: Main
    • Room 5 Level: Main
    • Room 6 Level: Main
    • Style of Home: Ranch
    • WaterHeater: Gas
    • Room 10 Level: Main
    • Room 9 Level: Main
    • Room 2 Name: Dining Room
    • Room 3 Name: Kitchen
    • Room 7 Level: Main
    • Room 8 Level: Main
    • Porch: Open
    • Bath4: Lavatory, Shower, Toilet, Tub
    • Room 7 Name: Master Bathroom
    • Rooms: 7
    • Water: Rural
    • Fireplace: 2
    • Room 2 Floor: Hardwood
    • Sewer: Septic
    • Room 10 Floor: Carpet
    • Room 11 Floor: Vinyl
    • Room 5 Name: Office
    • Room 12 Floor: Vinyl
    • Room 6 Name: Master Bedroom
    • Room 12 Name: Office
    • Room 8 Name: Bedroom 1
    • Room 12 Level: Basement
    • Room 13 Level: Basement
    • Room 10 Name: Bedroom 3
    • Room 13 Floor: Concrete
    • Room 9 Name: Bedroom 2
    • Bath5: Lavatory, Toilet
    • Room 13 Name: Laundry
    • Tax Year: 2017
    • Room 11 Name: Rec Room
    • Room 4 Name: Sitting Room
    • Bath6: Lavatory, Toilet
    • Room 5 Dim: 11'6x11'7
    • Basement Sqft Apx: 543
    • Room 1 Dim: 18'6x18'10
    • Room 10 Dim: 11'6x13'1
    • Room 11 Dim: 14'2x24'10
    • Room 12 Dim: 10'10x13'4
    • Room 13 Dim: 5x8'8
    • Room 2 Dim: 18'5x19'3
    • Room 3 Dim: 17'6x19'10
    • Room 4 Dim: 13'7x18'5
    • Room 6 Dim: 17'11x19'10
    • Room 7 Dim: 11'1x18'2
    • Room 8 Dim: 18'7x23'2
    • Room 9 Dim: 11'7x12'7
    • Taxes Amount: 6462

    Price history

    DateEventPrice
    1/28/2019Listing removed$319,000$77/sqft
    Source: All-American Realty #6183277 Report a problem
    7/28/2018Listed for sale$319,000$77/sqft
    Source: All-American Realty #6183277 Report a problem

    Public tax history

    YearProperty taxesTax assessment
    2024$6,570 +5.4%$117,490 +9.5%
    2023$6,232 -1.1%$107,297 +1.7%
    2022$6,304 -3.4%$105,524 +4.2%
    2021$6,527 -1.7%$101,271
    2020$6,637 +1.8%$101,271
    2019$6,522 +0.9%$101,271
    2018$6,462 $101,271
    2017$6,462 -5.7%$101,271
    2016$6,852 -1.3%$101,271
    2015$6,945 $101,271
    2014$6,945 $101,271
    2013$6,945 $101,271
    2011-- $101,271
    2010-- $101,271
    2009-- $101,271 +25%
    2006-- $80,998

    Find assessor info on the county website

    Neighborhood: 61920

    Nearby schools

    GreatSchools rating
    Schools provided by the listing agent
    • District: Charleston Dist. 1

    Source: The MLS. This data may not be complete. We recommend contacting the local school district to confirm school assignments for this home.

    Get pre-qualified for a loan
    At Zillow Home Loans, we can pre-qualify you in as little as 5 minutes with no impact to your credit score.

    An equal housing lender. NMLS #10287.