Looking for a home with thoughtful updates, energy efficiency, and incredible outdoor space? 8063 S Otis Court delivers all that and more. Buyers who connect with Kristina Fischer at Universal Lending (NMLS ID# 1145068) will receive an exclusive 0.5 percent lender credit toward closing costs—available only for this property.
The bright upper level features a spacious living room with a west-facing picture window overlooking the expansive backyard. The adjacent dining area flows into a well-appointed kitchen with stainless steel appliances, granite countertops, abundant cabinetry, and a pantry.
A sun-filled sunroom with wood ceiling planks and custom built-ins opens to a large covered deck, perfect for enjoying backyard and mountain views year-round.
The upper level also offers a primary suite, two additional bedrooms, and a full bathroom. Updates include 2024-installed windows in the sunroom, front bedrooms, and entry, all covered by a transferable lifetime warranty.
The garden level provides additional living space with a second living area, a fourth bedroom or office, laundry room, and another bathroom, offering flexibility for guests or remote work.
Outside, the oversized backyard includes two storage sheds, RV and boat parking, extra driveway parking, and a two-car garage insulated with fire-rated Rockwool insulation. Additional features include fully paid-off solar panels for energy savings, solar attic fans, LED lighting, Nest thermostat, Cat 5 and Cat 6 Ethernet wiring, and a state-of-the-art irrigation system.
Located in desirable Columbine Hills, this home offers quick access to Chatfield Reservoir, shopping, dining, the foothills, and commuter routes to Denver and DTC. Move-in ready with smart upgrades and a unique buyer credit—schedule your showing today.
Sold for $685,000
$685,000
8063 S Otis Court, Littleton, CO 80128
4beds
2,076sqft
Single Family Residence
Built in 1972
0.32 Acres Lot
$665,100 Zestimate®
$330/sqft
$3,128 Estimated rent
Home value
$665,100
$619,000 - $712,000
$3,128/mo
Zestimate® history
Owner options
List your home for rent
$3,128/mo
Rent Zestimate®
Find your next renter with Zillow Rental Manager. Plus, with online applications, you can quickly screen prospective tenants – for free.
$3,128/mo
Rent Zestimate®
Refinance and save
$3,187/mo
Est. payment
Refinancing to a lower rate could help reduce your monthly payments and save thousands over the life of the loan.
$3,187/mo
Est. payment
Explore your selling options
Work with a Zillow partner agent
Leverage their expertise and Zillow's premium Showcase listings to get your home seen by more buyers.
Get startedList with your own agent
Get your home in front of millions of buyers by listing it on Zillow.
Learn how to do itSell it yourself
Take full control of how buyers see your home on Zillow by listing For Sale by Owner (FSBO).
List your homeWhat's special
Zillow last checked:
Listing updated:
Listed by:
Whitney Martin 303-912-0801 WhitneySellsDenver@gmail.com,
NextHome Aspire
Bought with:
Sarah Stacy, 100097229
Nightingale Agents LLC
Source: REcolorado as distributed by MLS GRID,MLS#: 7586501
Facts & features
Interior
Bedrooms & bathrooms
- Bedrooms: 4
- Bathrooms: 3
- Full bathrooms: 1
- 3/4 bathrooms: 2
Primary bedroom
- Description: Overlooking Backyard With Attached En-Suite 3/4 Bath
- Level: Upper
Bedroom
- Level: Upper
Bedroom
- Level: Upper
Bedroom
- Description: Close Access To 3/4 Bath.
- Level: Lower
Primary bathroom
- Description: Updated Finishes And Private Access From Primary Suite.
- Level: Upper
Bathroom
- Description: Updated With Full Bathtub And Extra Storage.
- Level: Upper
Bathroom
- Description: Updated And Quick Access To Lower Level Bedroom Off Of The Family Room.
- Level: Lower
Dining room
- Description: Flows Off The Kitchen And Overlooks Living Room And Sunroom.
- Level: Upper
Family room
- Description: A Fantastic Media Room Or Reading Room With Fireplace And Natural Light Beaming And Backyard Views.
- Level: Lower
Kitchen
- Description: Beautiful Finishes With Granite Counters And Pantry. Expanded Countertop And Cabinet Space And Open, Easy Flow With Ss Appliances.
- Level: Upper
Laundry
- Description: Electric Or Gas Option. Folding Table And Hanging Racks.
- Level: Lower
Living room
- Description: Picturesque Oversized Window Overlooking Covered Porch And Backyard. No Neighbors Directly Behind.
- Level: Upper
Sun room
- Description: A Fantastic Bonus Space Overlooking The Expansive Backyard And Easy Access To Covered Porch.
- Level: Upper
Utility room
- Level: Lower
Workshop
- Description: Great Workhop Space Available In The 2-Car, Insulated Garage.
- Level: Lower
Heating
- Forced Air, Natural Gas, Solar
Cooling
- Attic Fan, Central Air
Appliances
- Included: Cooktop, Dishwasher, Disposal, Dryer, Gas Water Heater, Microwave, Refrigerator, Self Cleaning Oven, Washer
Features
- Built-in Features, Ceiling Fan(s), Entrance Foyer, Granite Counters, High Speed Internet, Pantry, Primary Suite, Radon Mitigation System, Smoke Free, Wired for Data
- Flooring: Carpet, Laminate, Tile
- Windows: Double Pane Windows
- Has basement: No
- Number of fireplaces: 1
- Fireplace features: Wood Burning
Interior area
- Total structure area: 2,076
- Total interior livable area: 2,076 sqft
- Finished area above ground: 2,076
Property
Parking
- Total spaces: 7
- Parking features: Concrete, Dry Walled, Exterior Access Door, Insulated Garage, Lighted
- Attached garage spaces: 2
- Details: Off Street Spaces: 3, RV Spaces: 2
Features
- Patio & porch: Covered, Deck, Front Porch, Patio
- Exterior features: Fire Pit, Playground, Private Yard, Rain Gutters
- Fencing: Full
Lot
- Size: 0.32 Acres
- Features: Irrigated, Landscaped, Sprinklers In Front, Sprinklers In Rear
Details
- Parcel number: 098280
- Zoning: R-1A
- Special conditions: Standard
Construction
Type & style
- Home type: SingleFamily
- Architectural style: Traditional
- Property subtype: Single Family Residence
Materials
- Brick, Wood Siding
- Foundation: Slab
- Roof: Composition
Condition
- Updated/Remodeled
- Year built: 1972
Utilities & green energy
- Electric: 110V
- Sewer: Public Sewer
- Water: Public
- Utilities for property: Cable Available, Internet Access (Wired), Natural Gas Available, Phone Available
Green energy
- Energy efficient items: Appliances, Insulation, Windows
Community & HOA
Community
- Security: Carbon Monoxide Detector(s), Smoke Detector(s)
- Subdivision: Columbine Hills
HOA
- Has HOA: No
Location
- Region: Littleton
Financial & listing details
- Price per square foot: $330/sqft
- Tax assessed value: $652,237
- Annual tax amount: $4,144
- Date on market: 4/3/2025
- Listing terms: Cash,Conventional,FHA,VA Loan
- Exclusions: Network Switch And Access Point In Upstairs Closet, Server (Garage), Shelf Under Tv (Upstairs Family Room), Sellers Personal Property
- Ownership: Individual
- Electric utility on property: Yes
- Road surface type: Paved
Price history
| Date | Event | Price |
|---|---|---|
| 6/16/2025 | Sold | $685,000$330/sqft |
Source:  REcolorado as distributed by MLS GRID #7586501 Report a problem REcolorado as distributed by MLS GRID #7586501 Report a problem | ||
| 5/5/2025 | Pending sale | $685,000$330/sqft |
Source: REcolorado as distributed by MLS GRID #7586501 Report a problem | ||
| 5/1/2025 | Price change | $685,000-2.1%$330/sqft |
Source: REcolorado as distributed by MLS GRID #7586501 Report a problem | ||
| 4/16/2025 | Price change | $699,900-2.8%$337/sqft |
Source: REcolorado as distributed by MLS GRID #7586501 Report a problem | ||
| 4/3/2025 | Listed for sale | $720,000+61.8%$347/sqft |
Source: REcolorado as distributed by MLS GRID #7586501 Report a problem | ||
| 6/24/2019 | Sold | $445,000$214/sqft |
Source: Public Record Report a problem | ||
| 5/19/2019 | Pending sale | $445,000$214/sqft |
Source: eXp Realty, LLC #4650826 Report a problem | ||
| 5/16/2019 | Listed for sale | $445,000+4.7%$214/sqft |
Source: eXp Realty, LLC #4650826 Report a problem | ||
| 8/20/2018 | Sold | $425,000$205/sqft |
Source: Public Record Report a problem | ||
| 8/2/2018 | Pending sale | $425,000$205/sqft |
Source: HOMESTAR PROPERTIES #1857172 Report a problem | ||
| 7/25/2018 | Price change | $425,000-1.1%$205/sqft |
Source: HOMESTAR PROPERTIES #1857172 Report a problem | ||
| 7/8/2018 | Pending sale | $429,900$207/sqft |
Source: HOMESTAR PROPERTIES #1857172 Report a problem | ||
| 6/29/2018 | Price change | $429,900-2.3%$207/sqft |
Source: HOMESTAR PROPERTIES #1857172 Report a problem | ||
| 6/23/2018 | Listed for sale | $440,000+95.6%$212/sqft |
Source: HOMESTAR PROPERTIES #1857172 Report a problem | ||
| 7/4/2012 | Listing removed | $225,000$108/sqft |
Source: Keller Williams Realty Report a problem | ||
| 6/11/2012 | Listed for sale | $225,000+2.7%$108/sqft |
Source: Keller Williams Realty Report a problem | ||
| 3/23/2012 | Sold | $219,000-2.7%$105/sqft |
Source: Public Record Report a problem | ||
| 11/29/2011 | Listed for sale | $225,000$108/sqft |
Source: Keller Williams Realty Downtown, LLC #1052181 Report a problem | ||
Public tax history
| Year | Property taxes | Tax assessment |
|---|---|---|
| 2025 | $4,144 -0.2% | $40,765 -1% |
| 2024 | $4,153 +18.4% | $41,161 |
| 2023 | $3,507 -1.5% | $41,161 +20.7% |
| 2022 | $3,559 +26% | $34,110 -2.8% |
| 2021 | $2,824 | $35,091 +25.6% |
| 2020 | $2,824 +1.2% | $27,935 |
| 2019 | $2,790 +8.7% | $27,935 +12% |
| 2018 | $2,566 | $24,943 |
| 2017 | $2,566 +13.8% | $24,943 +7.6% |
| 2016 | $2,255 | $23,183 |
| 2015 | $2,255 +17.3% | $23,183 +23.3% |
| 2014 | $1,922 -1.9% | $18,799 |
| 2013 | $1,958 +2% | $18,799 -2.9% |
| 2012 | $1,921 -1.3% | $19,358 |
| 2011 | $1,947 -0.1% | $19,358 -2% |
| 2010 | $1,948 -4.9% | $19,750 |
| 2009 | $2,050 +0.3% | $19,750 -4.7% |
| 2008 | $2,043 +5.4% | $20,730 |
| 2007 | $1,937 +0.1% | $20,730 +6.9% |
| 2006 | $1,935 +4.5% | $19,400 +6.7% |
| 2005 | $1,852 +9.1% | $18,190 |
| 2004 | $1,697 -5.8% | $18,190 |
| 2003 | $1,802 +1.8% | $18,190 -5.1% |
| 2002 | $1,770 +26.3% | $19,170 +38.5% |
| 2001 | $1,401 +4.4% | $13,840 |
| 2000 | $1,342 | $13,840 |
Find assessor info on the county website
Neighborhood: 80128
Nearby homes
- $627,2004 bd3 ba1.3k sqft8043 S Otis Ct, Littleton, CO 80128Off Market
- $572,6004 bd2 ba1.4k sqft8083 S Otis Ct, Littleton, CO 80128Off Market
- $682,9004 bd3 ba2.4k sqft8052 S Otis Ct, Littleton, CO 80128Off Market
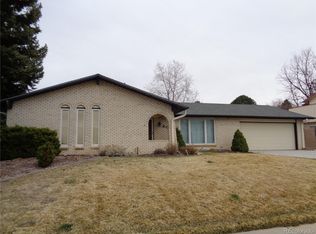
- $598,7004 bd3 ba1.7k sqft8072 S Otis Ct, Littleton, CO 80128Off Market
- $634,9004 bd3 ba2k sqft8023 S Otis Ct, Littleton, CO 80128Off Market
- $597,1004 bd3 ba1.9k sqft8103 S Otis Ct, Littleton, CO 80128Off Market
- $598,1003 bd3 ba2k sqft8032 S Otis Ct, Littleton, CO 80128Off Market
- $621,2004 bd3 ba2.2k sqft8092 S Otis Ct, Littleton, CO 80128Off Market
Nearby schools
GreatSchools rating
- 5/10Columbine Hills Elementary SchoolGrades: PK-5Distance: 0.7 mi
- 6/10Ken Caryl Middle SchoolGrades: 6-8Distance: 0.8 mi
- 8/10Columbine High SchoolGrades: 9-12Distance: 2.3 mi
Schools provided by the listing agent
- Elementary: Columbine Hills
- Middle: Ken Caryl
- High: Columbine
- District: Jefferson County R-1
Source: REcolorado as distributed by MLS GRID. This data may not be complete. We recommend contacting the local school district to confirm school assignments for this home.
Get a cash offer in 3 minutes
Find out how much your home could sell for in as little as 3 minutes with a no-obligation cash offer.
Estimated market value
$665,100
Get a cash offer in 3 minutes
Find out how much your home could sell for in as little as 3 minutes with a no-obligation cash offer.
Estimated market value
$665,100
- Colorado
- Jefferson County
- Littleton
- 80128
- 8063 S Otis Court
Nearby cities
Nearby neighborhoods
Nearby zip codes
Other Littleton Topics
