Skip main navigation
Sold for $270,000
  • $270,000

    8063 SE 174th Belhaven Loop, The Villages, FL 32162

    3beds
    1,392sqft
    Single Family Residence
    Built in 2003
    6,098 Square Feet Lot
    $269,400 Zestimate®
    $194/sqft
    $2,328 Estimated rent

    Home value

    $269,400

    $248,000 - $291,000

    $2,328/mo

    Zestimate® history
    Loading
    Loading...

    Owner options

    List your home for rent

    $2,328/mo

    Rent Zestimate®

    Find your next renter with Zillow Rental Manager. Plus, with online applications, you can quickly screen prospective tenants – for free.

    Learn more

    $2,328/mo

    Rent Zestimate®

    Refinance and save

    $1,955/mo

    Est. payment

    Refinancing to a lower rate could help reduce your monthly payments and save thousands over the life of the loan.

    See today's rates

    $1,955/mo

    Est. payment

    Explore your selling options

    Work with a Zillow partner agent

    Leverage their expertise and Zillow's premium Showcase listings to get your home seen by more buyers.

    Get started

    List with your own agent

    Get your home in front of millions of buyers by listing it on Zillow.

    Learn how to do it

    Sell it yourself

    Take full control of how buyers see your home on Zillow by listing For Sale by Owner (FSBO).

    List your home

    What's special

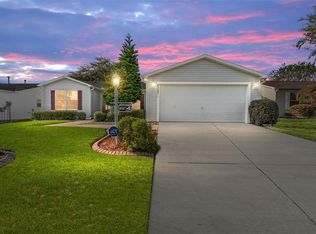
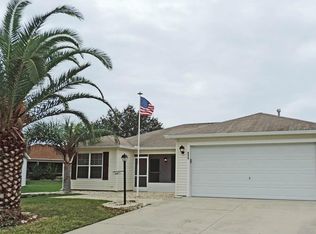
    3/2 Amarillo in the Village of Chatham. Enjoy Low-Maintenance, Low-Cost Living with a BRAND NEW ROOF (2020), 2017 A/C & Hot Water Heater, and LOW BOND BALANCE of $3,313. The Front Entry features a covered seating area and Leaded Glass Door. An Open Concept, Split Floor Plan offers privacy with the Master Suite and Guest Bedrooms on opposite sides of the home. The Kitchen boasts Solid Wood Cabinets with PULL-OUTS for efficient storage and GAS COOKING a must-have for any serious chef as well as a Large Island / BREAKFAST BAR with space for several barstools. An ample 9x15 TILED SCREENED LANAI is located off the Kitchen / Dining Room, ideal for outdoor dining and grilling. The spacious Master Bedroom features an En Suite with a Double-Sink Vanity, DOUBLE WALK-IN CLOSETS, and Walk-In Shower. Both Guest Bedrooms have Double Closets. Bedroom 2 boasts a BUILT-IN DESK, BOOKSHELF & Media Center perfect for a Home Office or Hobby Room. Bedroom 3 has sufficient room for a Queen Bed Set (queen pull-out sofa is pictured). The interior walls have recently been painted (neutral color), while the high-density Berber Carpet ensures limited wear and tear. The INSIDE LAUNDRY ROOM includes upper shelves for additional storage. The FULL 2-CAR GARAGE has ample space for a car and two golf carts, and features Attic Pull-Down Stairs for easy access. Close to Nancy Lopez Legacy Country Club and Championship Golf Course, Mulberry Regional Recreation Center, Shopping and Restaurants. PLEASE WATCH OUR WALKTHROUGH VIDEO OF THIS LOW-MAINTENANCE 3-BEDROOM HOME IN A GREAT LOCATION!
    Originating MLS: Lake and Sumter

    Facts & features

    Interior

    Bedrooms & bathrooms
    • Bedrooms: 3
    • Bathrooms: 2
    • Full bathrooms: 2
    Heating
    • Forced air, Gas
    Cooling
    • Central
    Appliances
    • Included: Dishwasher, Dryer, Garbage disposal, Microwave, Range / Oven, Refrigerator, Washer
    Features
    • Ceiling Fans(s), Eating Space In Kitchen, Master Bedroom Downstairs, Open Floorplan, Split Bedroom, Solid Wood Cabinets, Thermostat
    • Flooring: Carpet, Linoleum / Vinyl
    • Has fireplace: No
    Interior area
    • Structure area source: Public Records
    • Total interior livable area: 1,392 sqft

    Property

    Parking
    • Total spaces: 2
    • Parking features: Garage - Attached
    Features
    • Levels: One
    • Exterior features: Wood
    Lot
    • Size: 6,098 Square Feet
    • Dimensions: 65x91
    Details
    • Parcel number: 6759041000
    • Zoning: PUD

    Construction

    Type & style
    • Home type: SingleFamily
    • Architectural style: Ranch
    • Property subtype: Single Family Residence
    Materials
    • Foundation: Slab
    • Roof: Other
    Condition
    • Completed
    • Year built: 2003
    Details
    • Builder model: Amarillo

    Utilities & green energy

    • Sewer: Public Sewer
    • Water: Public
    • Utilities for property: Public

    Community & HOA

    Community
    • Subdivision: THE VILLAGES
    HOA
    • Has HOA: Yes
    • Amenities included: Pool, Tennis Court(s), Shuffleboard Court, Recreation Facilities, Golf Course, Pickleball Court(s)
    • Services included: Community Pool, Recreational Facilities
    • HOA fee: $145 monthly
    Location
    • Region: The Villages

    Financial & listing details

    • Price per square foot: $194/sqft
    • Tax assessed value: $266,360
    • Annual tax amount: $4,977
    • Listing terms: Cash, Conventional, FHA, VA Loan
    • Ownership: Fee Simple

    Price history

    DateEventPrice
    5/19/2026Sold$270,000-10%$194/sqft
    Source: Public Record Report a problem
    7/22/2022Sold$300,000-7.7%$216/sqft
    Source: Public Record Report a problem
    7/2/2022Pending sale$325,000$233/sqft
    Source: Stellar MLS #O6019584 Report a problem
    6/24/2022Price change$325,000-3%$233/sqft
    Source: Stellar MLS #O6019584 Report a problem
    4/21/2022Listed for sale$335,000+42.6%$241/sqft
    Source: Stellar MLS #O6019584 Report a problem
    4/1/2021Sold$234,900-2.1%$169/sqft
    Source: Public Record Report a problem
    2/2/2021Pending sale$239,900$172/sqft
    Source: RE/MAX PREMIER REALTY LADY LK #G5037938 Report a problem
    1/27/2021Listed for sale$239,900+37.1%$172/sqft
    Source: RE/MAX Premier Realty #G5037938 Report a problem
    6/8/2017Sold$175,000-2.2%$126/sqft
    Source: Public Record Report a problem
    4/15/2017Price change$179,000-3%$129/sqft
    Source: REALTY EXECUTIVES IN THE VILLA #G4836823 Report a problem
    1/11/2017Listed for sale$184,500+39.4%$133/sqft
    Source: REALTY EXECUTIVES IN THE VILLA #G4836823 Report a problem
    1/14/2003Sold$132,400$95/sqft
    Source: Public Record Report a problem

    Public tax history

    YearProperty taxesTax assessment
    2024$4,977 -4.3%$266,360 -4.4%
    2023$5,198 +7.6%$278,625 +24.1%
    2022$4,832 +48.2%$224,552 +37.5%
    2021$3,261 +0.5%$163,302 +1.4%
    2020$3,245 +1.2%$161,047 +2.3%
    2019$3,206 $157,426 +1.9%
    2018$3,206 +18.4%$154,491 +14.3%
    2017$2,708 +1%$135,115 +2.1%
    2016$2,681 $132,336 +0.7%
    2015$2,681 +7.3%$131,416 +0.8%
    2014$2,498 +1.8%$130,373 +1.5%
    2013$2,455 +1.2%$128,446 +1.7%
    2012$2,425 -5.4%$126,299 -0.7%
    2011$2,565 +0.9%$127,179 +0.6%
    2010$2,542 +3.5%$126,398 +2.7%
    2009$2,456 +0.9%$123,075 +0.1%
    2008$2,433 -4.5%$122,953 +3%
    2007$2,548 -3.9%$119,372 +2.5%
    2006$2,652 +2.1%$116,461 +3%
    2005$2,596 $113,069 +3%
    2004$2,596 $109,776
    2002-- --
    Find assessor info on the county website

    Neighborhood: 32162

    Nearby schools

    GreatSchools rating
    Get a cash offer in 3 minutes
    Find out how much your home could sell for in as little as 3 minutes with a no-obligation cash offer.
    Estimated market value
    $269,400
    Get a cash offer in 3 minutes
    Find out how much your home could sell for in as little as 3 minutes with a no-obligation cash offer.
    Estimated market value
    $269,400