Welcome to Trellis Pointe, an active community, chock full of events to fill your calendar, and a hop, skip, and a jump away from shopping and dining amenities. Inviting, open, great room floor plan with vaulted ceilings, gas fireplace, and kitchen with newer SS appliances and plenty of space for meal prep, storage, and entertaining! Enjoy morning coffee or evening wind-down from your private front patio. The home is adorned with classic plantation shutters throughout; updated porcelain tile floors in bathrooms, laundry, and fireplace hearth; beautiful quartz kitchen countertops; farmhouse kitchen sink; updated tile kitchen backsplash. Primary bedroom suite features a large walk-in closet with built-in organizing system, and updated sliding barn door closure to ensuite bathroom. Large secondary bedroom for guests, office, or flex space. Spacious garage for your automobile and your extras. Enjoy picturesque walks, and take advantage of the community amenities!
Closed
$285,000
8063 Sultana Cir #C, Charlotte, NC 28227
2beds
1,197sqft
Condominium
Built in 2003
-- sqft lot
$285,500 Zestimate®
$238/sqft
$1,730 Estimated rent
Home value
$285,500
$263,000 - $311,000
$1,730/mo
Zestimate® history
Owner options
List your home for rent
$1,730/mo
Rent Zestimate®
Find your next renter with Zillow Rental Manager. Plus, with online applications, you can quickly screen prospective tenants – for free.
$1,730/mo
Rent Zestimate®
Refinance and save
$2,051/mo
Est. payment
Refinancing to a lower rate could help reduce your monthly payments and save thousands over the life of the loan.
$2,051/mo
Est. payment
Explore your selling options
Work with a Zillow partner agent
Leverage their expertise and Zillow's premium Showcase listings to get your home seen by more buyers.
Get startedList with your own agent
Get your home in front of millions of buyers by listing it on Zillow.
Learn how to do itSell it yourself
Take full control of how buyers see your home on Zillow by listing For Sale by Owner (FSBO).
List your homeWhat's special
Gas fireplaceSpacious garagePrivate front patioVaulted ceilingsPorcelain tile floorsFarmhouse kitchen sinkUpdated tile kitchen backsplash
Zillow last checked:
Listing updated:
Listed by:
Chelsea Hill Chelsea@SoCharm.com,
Southern Charm Realty & Retreats INC
Bought with:
Angela Ambroise
Urban Roots Real Estate Advisors LLC
Source: Canopy MLS as distributed by MLS GRID,MLS#: 4206801
Facts & features
Interior
Bedrooms & bathrooms
- Bedrooms: 2
- Bathrooms: 2
- Full bathrooms: 2
- Main level bedrooms: 2
Primary bedroom
- Level: Main
Bedroom s
- Level: Main
Bathroom full
- Level: Main
Bathroom full
- Level: Main
Great room
- Level: Main
Kitchen
- Level: Main
Heating
- Forced Air
Cooling
- Ceiling Fan(s), Central Air
Appliances
- Included: Dishwasher, Disposal, Electric Range, Gas Water Heater, Microwave
- Laundry: Mud Room
Features
- Attic Other, Built-in Features, Open Floorplan, Pantry, Walk-In Closet(s)
- Flooring: Hardwood, Tile
- Doors: Storm Door(s)
- Has basement: No
- Attic: Other,Pull Down Stairs
- Fireplace features: Gas Log, Great Room
Interior area
- Total structure area: 1,197
- Total interior livable area: 1,197 sqft
- Finished area above ground: 1,197
- Finished area below ground: 0
Property
Parking
- Total spaces: 2
- Parking features: Attached Garage, Keypad Entry, Garage on Main Level
- Attached garage spaces: 1
- Uncovered spaces: 1
Features
- Levels: One
- Stories: 1
- Entry location: Main
- Patio & porch: Front Porch
- Pool features: Community
Lot
- Features: Corner Lot
Details
- Parcel number: 10930644
- Zoning: R300
- Special conditions: Standard
Construction
Type & style
- Home type: Condo
- Property subtype: Condominium
Materials
- Brick Full
- Foundation: Slab
Condition
- New construction: No
- Year built: 2003
Utilities & green energy
- Sewer: Public Sewer
- Water: City
- Utilities for property: Electricity Connected
Community & HOA
Community
- Features: Clubhouse
- Security: Carbon Monoxide Detector(s), Smoke Detector(s)
- Subdivision: Trellis Pointe
HOA
- Has HOA: Yes
- HOA fee: $326 monthly
- HOA name: Braesael
- HOA phone: 704-847-3507
Location
- Region: Charlotte
Financial & listing details
- Price per square foot: $238/sqft
- Tax assessed value: $240,661
- Date on market: 12/20/2024
- Cumulative days on market: 84 days
- Listing terms: Cash,Conventional,FHA,VA Loan
- Electric utility on property: Yes
- Road surface type: Asphalt, Paved
Price history
| Date | Event | Price |
|---|---|---|
| 5/19/2025 | Sold | $285,000-3.4%$238/sqft |
Source:  Canopy MLS as distributed by MLS GRID #4206801 Report a problem Canopy MLS as distributed by MLS GRID #4206801 Report a problem | ||
| 12/20/2024 | Listed for sale | $295,000+170.6%$246/sqft |
Source: Canopy MLS as distributed by MLS GRID #4206801 Report a problem | ||
| 12/13/2016 | Sold | $109,000$91/sqft |
Source: Canopy MLS as distributed by MLS GRID #3212734 Report a problem | ||
Public tax history
Tax history is unavailable.
Find assessor info on the county website
Neighborhood: Becton Park
Nearby homes
- $305,7003 bd2 ba1.9k sqft8161 Sultana Cres, Charlotte, NC 28227Off Market
- $255,5002 bd2 ba1.2k sqft9014 Trellis Pointe Blvd #C, Charlotte, NC 28227Off Market
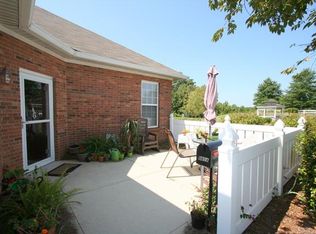
- $296,7003 bd2 ba1.7k sqft9016 Trellis Pointe Blvd #B, Charlotte, NC 28227Off Market
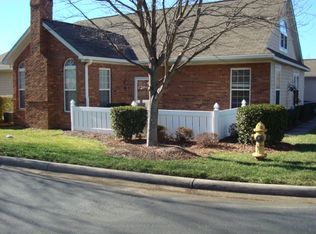
- $300,0002 bd2 ba1.5k sqft9013 Trellis Pointe Blvd #D, Charlotte, NC 28227Sold
- $285,2002 bd2 ba1.6k sqft9015 Trellis Pointe Blvd #A, Charlotte, NC 28227Off Market
- $286,3002 bd2 ba1.6k sqft8175 Sultana Cres, Charlotte, NC 28227Off Market
- $264,2002 bd2 ba1.6k sqft8177 Sultana Cres, Charlotte, NC 28227Off Market
- $282,5002 bd2 ba1.6k sqft8185 Sultana Cres, Charlotte, NC 28227Off Market
- $273,2002 bd2 ba1.5k sqft6809 Ledgestone Pl #B, Charlotte, NC 28227Off Market
Nearby schools
GreatSchools rating
- 5/10J H Gunn ElementaryGrades: K-5Distance: 0.6 mi
- 5/10Albemarle Road MiddleGrades: 6-8Distance: 2.2 mi
- 6/10Independence HighGrades: 9-12Distance: 0.8 mi
Get a cash offer in 3 minutes
Find out how much your home could sell for in as little as 3 minutes with a no-obligation cash offer.
Estimated market value
$285,500
Get a cash offer in 3 minutes
Find out how much your home could sell for in as little as 3 minutes with a no-obligation cash offer.
Estimated market value
$285,500
- North Carolina
- Mecklenburg County
- Charlotte
- 28227
- Becton Park
- 8063 Sultana Cir Unit C
Nearby cities
Nearby neighborhoods
Nearby zip codes
Other Charlotte Topics
