Skip main navigation
Off market
  • $763,100

    8063 Sunflower Ln, Dallas, TX 75252

    4beds
    3,091sqft
    Single Family Residence
    Built in 2017
    4,617.36 Square Feet Lot
    $763,100 Zestimate®
    $247/sqft
    $4,668 Estimated rent

    Home value

    $763,100

    $725,000 - $801,000

    $4,668/mo

    Zestimate® history
    Loading
    Loading...

    Owner options

    List your home for rent

    $4,668/mo

    Rent Zestimate®

    Find your next renter with Zillow Rental Manager. Plus, with online applications, you can quickly screen prospective tenants – for free.

    Learn more

    $4,668/mo

    Rent Zestimate®

    Refinance and save

    $5,749/mo

    Est. payment

    Refinancing to a lower rate could help reduce your monthly payments and save thousands over the life of the loan.

    See today's rates

    $5,749/mo

    Est. payment

    Explore your selling options

    Work with a Zillow partner agent

    Leverage their expertise and Zillow's premium Showcase listings to get your home seen by more buyers.

    Get started

    List with your own agent

    Get your home in front of millions of buyers by listing it on Zillow.

    Learn how to do it

    Sell it yourself

    Take full control of how buyers see your home on Zillow by listing For Sale by Owner (FSBO).

    List your home

    What's special

    Immaculate homeMotorized window shadesOverhead storageInsulated garage doorKitchenaid appliancesDog parkGorgeous counters

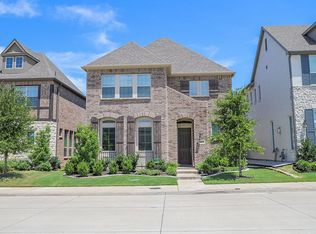
    MODERN CAPE COD STYLE HOME LOADED WITH UPGRADES IN A PRIME NORTH DALLAS LOCATION! No detail has been overlooked in this immaculate home offering beautiful 6 in. wood floors, Hunter Douglas plantation shutters & motorized window shades, 11 ft. ceilings, linen drapes, 12 built-in speakers throughout for music streaming & a large covered patio. The gourmet kitchen features gorgeous counters, subway tile backsplash, soft-close cabinets & drawers, a farm sink, KitchenAid appliances, built-in wine cooler & a rangetop with 4 gas burners & a griddle. Unwind in the lavish primary suite boasting an oversized semi-frameless shower with a rain head & body sprayers & decorative tile floors, or utilize the massive upstairs game room. Spacious 2 car garage with epoxy floors, overhead storage, an insulated garage door & Belt Drive smart garage door opener. University Place residents will enjoy a club house, community pool, gym, dog park, playground & park. Great location near major highways!

    This property is off market, which means it's not currently listed for sale or rent on Zillow. This may be different from what's available on other websites or public sources.

    Zillow last checked:

    Listing updated:

    Listed by:

    Russell Rhodes 0484034 972-899-5600,

    Berkshire HathawayHS PenFed TX 972-899-5600

    Bought with:

    Shaun Jiou

    Briggs Freeman Sotheby's Int'l

    Source: NTREIS,MLS#: 20344149

    Facts & features

    Interior

    Bedrooms & bathrooms
    • Bedrooms: 4
    • Bathrooms: 4
    • Full bathrooms: 3
    • 1/2 bathrooms: 1
    Primary bedroom
    • Features: Dual Sinks, En Suite Bathroom, Linen Closet, Separate Shower, Walk-In Closet(s)
    • Level: First
    • Dimensions: 19 x 14
    Bedroom
    • Features: Walk-In Closet(s)
    • Level: Second
    • Dimensions: 15 x 11
    Bedroom
    • Features: Walk-In Closet(s)
    • Level: Second
    • Dimensions: 12 x 12
    Bedroom
    • Features: Walk-In Closet(s)
    • Level: Second
    • Dimensions: 12 x 11
    Bonus room
    • Features: Built-in Features
    • Level: First
    • Dimensions: 8 x 6
    Breakfast room nook
    • Level: First
    • Dimensions: 16 x 11
    Game room
    • Level: Second
    • Dimensions: 22 x 15
    Kitchen
    • Features: Breakfast Bar, Built-in Features, Butler's Pantry, Eat-in Kitchen, Kitchen Island, Stone Counters, Walk-In Pantry
    • Level: First
    • Dimensions: 17 x 11
    Living room
    • Features: Fireplace
    • Level: First
    • Dimensions: 20 x 15
    Mud room
    • Level: First
    • Dimensions: 6 x 3
    Utility room
    • Features: Utility Room
    • Level: First
    • Dimensions: 6 x 6
    Heating
    • Central, Natural Gas, Zoned
    Cooling
    • Central Air, Ceiling Fan(s), Electric, Zoned
    Appliances
    • Included: Some Gas Appliances, Convection Oven, Dishwasher, Electric Oven, Gas Cooktop, Disposal, Gas Water Heater, Microwave, Plumbed For Gas, Vented Exhaust Fan, Warming Drawer, Wine Cooler
    • Laundry: Washer Hookup, Laundry in Utility Room
    Features
    • Decorative/Designer Lighting Fixtures, Double Vanity, Eat-in Kitchen, High Speed Internet, Kitchen Island, Open Floorplan, Pantry, Cable TV, Walk-In Closet(s), Wired for Sound
    • Flooring: Carpet, Ceramic Tile, Wood
    • Windows: Shutters, Window Coverings
    • Has basement: No
    • Number of fireplaces: 1
    • Fireplace features: Family Room, Gas Log, Gas Starter
    Interior area
    • Total interior livable area: 3,091 sqft

    Property

    Parking
    • Total spaces: 2
    • Parking features: Driveway, Epoxy Flooring, Garage, Garage Door Opener, Garage Faces Rear
    • Attached garage spaces: 2
    • Has uncovered spaces: Yes
    Features
    • Levels: Two
    • Stories: 2
    • Patio & porch: Front Porch, Patio, Covered
    • Exterior features: Rain Gutters
    • Pool features: None, Community
    • Fencing: Metal
    Lot
    • Size: 4,617 sqft
    • Features: Landscaped, Subdivision, Sprinkler System
    Details
    • Parcel number: R1124900501601

    Construction

    Type & style
    • Home type: SingleFamily
    • Architectural style: Traditional,Detached
    • Property subtype: Single Family Residence
    Materials
    • Brick, Rock, Stone
    • Foundation: Slab
    • Roof: Composition
    Condition
    • Year built: 2017

    Utilities & green energy

    • Sewer: Public Sewer
    • Water: Public
    • Utilities for property: Sewer Available, Water Available, Cable Available
    Green energy
    • Energy efficient items: Appliances, Doors, HVAC, Insulation, Rain/Freeze Sensors, Thermostat, Windows
    • Water conservation: Low Volume/Drip Irrigation, Water-Smart Landscaping

    Community & neighborhood

    Community
    • Community features: Lake, Other, Playground, Park, Pool, Trails/Paths
    Location
    • Region: Dallas
    • Subdivision: University Place Add Ph 2

    HOA & financial

    HOA
    • Has HOA: Yes
    • HOA fee: $750 annually
    • Services included: All Facilities, Association Management
    • Association name: University Place HOA
    • Association phone: 972-428-2030

    Price history

    DateEventPrice
    7/12/2023Sold--
    Source: NTREIS #20344149 Report a problem
    6/23/2023Pending sale$775,000$251/sqft
    Source: NTREIS #20344149 Report a problem
    6/14/2023Listed for sale$775,000$251/sqft
    Source: NTREIS #20344149 Report a problem

    Public tax history

    YearProperty taxesTax assessment
    2025$8,977 -43.3%$706,797 -4.1%
    2024$15,825 +145.7%$737,130 +25.5%
    2023$6,442 -13.1%$587,133 +10%
    2022$7,415 +2.4%$533,757 +10%
    2021$7,243 -1.9%$485,234 -1.4%
    2020$7,382 -3.6%$491,893 -2.5%
    2019$7,655 +19.2%$504,369 +33.6%
    2018$6,423 $377,601
    2017-- --

    Find assessor info on the county website

    Neighborhood: 75252

    Nearby schools

    GreatSchools rating
    Schools provided by the listing agent
    • Elementary: Aldridge
    • Middle: Wilson
    • High: Vines
    • District: Plano ISD

    Source: NTREIS. This data may not be complete. We recommend contacting the local school district to confirm school assignments for this home.

    Get a cash offer in 3 minutes
    Find out how much your home could sell for in as little as 3 minutes with a no-obligation cash offer.
    Estimated market value
    $763,100
    Get a cash offer in 3 minutes
    Find out how much your home could sell for in as little as 3 minutes with a no-obligation cash offer.
    Estimated market value
    $763,100