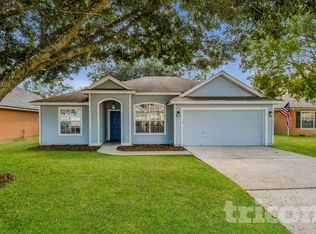
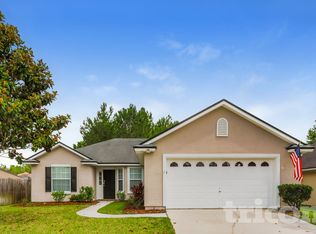
Large 3/2 home in Timber Point. You are greeted by a large living room with a fireplace, vaulted ceiling, and an open floor plan that is great for entertaining. The kitchen is well-equipped with loads of counter and cabinet space, an island, and an eat-in breakfast room looking out onto the back patio and adorable yard. You will also find a fabulous dining room with a high ceiling and extended space. The large master bedroom suite looks out onto the backyard, while its bathroom has a garden tub, separate shower, and enormous closet. The two additional bedrooms, bathroom, and laundry are down the second hallway. Tenants who rent this home will also have a benefits package that covers the required insurance.
House for rent
Singlefamily
Available now
Air conditioner, central air
Electric dryer hookup laundry
2 Garage spaces parking
Central
What's special
Vaulted ceilingAdorable yard
- 30 days |
- -- |
- -- |
Zillow last checked:
Listing updated:
Travel times

Let’s turn your rent into credit progress
Build credit history with every on-time payment and get credit for the payment you’re already making.
Facts & features
Interior
Bedrooms & bathrooms
- Bedrooms: 3
- Bathrooms: 2
- Full bathrooms: 2
Heating
- Central
Cooling
- Air Conditioner, Central Air
Appliances
- Included: Dishwasher, Electric Oven, Electric Water Heater, Microwave Oven, Refrigerator, Stove
- Laundry: Electric Dryer Hookup, Hookups, Washer Hookup
Features
- Ceiling Fan(s), Ceiling Fan(s), Eat-in Kitchen, Kitchen Island, Split Bedrooms, Walk-In Closet(s)
- Has fireplace: Yes
Interior area
- Total interior livable area: 1,926 sqft
Property
Parking
- Total spaces: 2
- Parking features: Garage
- Has garage: Yes
- Details: Contact manager
Features
- Stories: 1
- Exterior features: Split Bedrooms
- Pool features: Contact manager
Details
- Additional structures: Garage(s)
- Parcel number: 0164647625
Construction
Type & style
- Home type: SingleFamily
- Architectural style: Ranch Rambler
- Property subtype: SingleFamily
Condition
- Year built: 2003
Community & HOA
Location
- Region: Jacksonville
Financial & listing details
- Lease term: 12 Months
Nearby apartments for rent

Price history
| Date | Event | Price |
|---|---|---|
| 11/1/2026 | Price change | $2,185-0.5%$1/sqft |
Source: realMLS #2168687 Report a problem | ||
| 10/14/2026 | Price change | $2,195-0.2%$1/sqft |
Source: realMLS #2168687 Report a problem | ||
| 10/9/2026 | Listed for rent | $2,200$1/sqft |
Source: realMLS #2168687 Report a problem | ||
| 11/13/2003 | Sold | $152,600$79/sqft |
Source: Public Record Report a problem | ||