Skip main navigation
Off market
  • $669,400

    8063 Wellington Ln, Chattanooga, TN 37421

    3beds
    4,180sqft
    Single Family Residence
    Built in 1974
    0.45 Acres Lot
    $669,400 Zestimate®
    $160/sqft
    $3,796 Estimated rent

    Home value

    $669,400

    $576,000 - $783,000

    $3,796/mo

    Zestimate® history
    Loading
    Loading...

    Owner options

    List your home for rent

    $3,796/mo

    Rent Zestimate®

    Find your next renter with Zillow Rental Manager. Plus, with online applications, you can quickly screen prospective tenants – for free.

    Learn more

    $3,796/mo

    Rent Zestimate®

    Refinance and save

    $3,899/mo

    Est. payment

    Refinancing to a lower rate could help reduce your monthly payments and save thousands over the life of the loan.

    See today's rates

    $3,899/mo

    Est. payment

    Explore your selling options

    Work with a Zillow partner agent

    Leverage their expertise and Zillow's premium Showcase listings to get your home seen by more buyers.

    Get started

    List with your own agent

    Get your home in front of millions of buyers by listing it on Zillow.

    Learn how to do it

    Sell it yourself

    Take full control of how buyers see your home on Zillow by listing For Sale by Owner (FSBO).

    List your home

    What's special

    Exquisite property with attention paid to every detail! You will fall in love as you approach this property with botanical gardens from every view. Step inside to a two story foyer with beautiful chandelier lighting the grand staircase. Home has dental crown molding and all spaces in this magnificent home offer hardwood flooring and generous size rooms. Easy living floor plan gives opportunity to relax and entertain. Endless possibilities are found outside with gorgeous pebble tech finished in ground pool with waterfalls, outdoor kitchen that is fully equipped with appliances and located on opposite side of this oasis, you will enjoy the wood burning fireplace with beautiful stack stone finishes. Find pride of ownership here! You won’t be disappointed with this one of a kind opportunity! Enjoy a large living room with fireplace and an abundance of natural light. The dining room is generous in size. Beautiful windows draw attention to the beauty of your surroundings while dining in this formal area. The den/family room offers built-ins, surround sound and a wood burning fireplace with gas starter. Convenient home/office is located off of the den/family area and overlooks back patio with sitting area and pool area. The kitchen is updated and sure to get the attention of every chef in the family. It is equipped with granite counter tops, plenty of cabinet space and large walk in pantry. The kitchen offers a center work island. An additional sink is located near breakfast room. You will enjoy the updated appliances which include a 48'' built in refrigerator, 6 burner Viking cooktop with custom hood, convection oven, microwave, warming drawer, dishwasher, trash compactor and garbage disposal. The breakfast room overlooks back entertainment areas. There is a half bath located on the main. Upstairs, relax in the additional den/family room with wet bar, small refrigerator and large picture windows. Enter the large master bedroom through French doors. The master bath has separate vanities. One includes area for makeup preparation. Terrazzo marble, granite vanity tops, jetted tub, water closet and step in shower with seamless glass door are also found in this master suite spa retreat. The master closet is custom designed and has ample space. Each secondary bedroom has a private bath. These baths have been updated with granite vanity tops, marble flooring and tile showers. One secondary bedroom offers a sitting area. Enjoy the bonus room area that is functioning as a second home/office/exercise space which could be your fourth bedroom. This room has built-ins and a sky light for additional lighting. There is a staircase entering this room if needed for private entrance. Experience the ambiance with music throughout the home from the built in sound system with speakers located in kitchen, sitting room, master bath, office and outside areas. Retreating outside to the back, you will experience your very own resort. Step onto the stamp concrete patio with multiple sitting areas overlooking gorgeous pebble tech finished in ground pool with waterfalls. Utilize the outdoor kitchen that is fully equipped with appliances. Located on the opposite side of this oasis, you will relax and entertain by the wood burning fireplace with beautiful stack stone finishes. A shower can be found on the opposite side of the fireplace for showering before and/or after your swim. There is an upper entertaining area that includes swing and an area for an additional table and chairs. The garage door is insulated and also offers custom built ins. This property shows pride of ownership and has been completely updated. New 50 year roof, exterior painted with 20 year paint, interior painted, two water heaters, refinishing of hardwood flooring, two 5 ton heat pumps with gas backup units and a 1.5 ton heat pump for the home office/exercise room upstairs are just a few of the updates. You will also enjoy the thermostatic attic exhaust and walk out crawl space encapsulated with insulation and heat and air system. Escape to a paradise that your imagination will run wild. You won't be disappointed. Home is located in convenient area and close to all major shopping, restaurants and other conveniences. Welcome home!

    This property is off market, which means it's not currently listed for sale or rent on Zillow. This may be different from what's available on other websites or public sources.

    Zillow last checked:

    Listing updated:

    Listed by:

    Jay Craig 423-718-4663,

    Keller Williams Realty

    Bought with:

    RE/MAX Renaissance Realtors

    Source: Greater Chattanooga Realtors,MLS#: 1230127

    Facts & features

    Interior

    Bedrooms & bathrooms
    • Bedrooms: 3
    • Bathrooms: 4
    • Full bathrooms: 3
    • 1/2 bathrooms: 1
    Primary bedroom
    • Description: Beautiful retreat
    • Level: Second
    • Area: 268.21
    Bedroom
    • Description: On front of home
    • Level: Second
    • Area: 185.06
    Bedroom
    • Description: On front of home with sitting area
    • Level: Second
    • Area: 308
    Bathroom
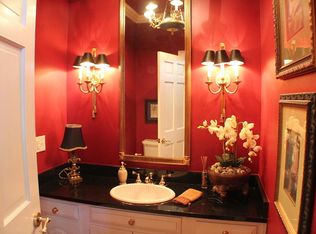
    • Description: Large space,Bathroom Half
    • Level: First
    • Area: 34.37
    Bathroom
    • Description: Completely updated,Full Bathroom
    • Level: Second
    • Area: 353.22
    Bathroom
    • Description: Private off of secondary bedroom,Full Bathroom
    • Level: Second
    • Area: 47.75
    Bathroom
    • Description: Private off of secondary bedroom,Full Bathroom
    • Level: Second
    • Area: 44.19
    Bonus room
    • Description: Offers private entrance for convenience; Finished
    • Level: Second
    • Area: 326.5
    Dining room
    • Description: On back of home w picture windows
    • Level: First
    • Area: 216.72
    Family room
    • Description: On back of home overlooking back
    • Level: First
    • Area: 265.41
    Laundry
    • Description: Offers built in cabinetry
    • Level: First
    Living room
    • Description: Beautiful hardwood flooring
    • Level: First
    • Area: 415.24
    Office
    • Description: Great space on main level
    • Level: First
    • Area: 186.32
    Other
    • Description: Foyer: Level: First, Length: 24.00, Width: 11.75
    Other
    • Description: Breakfast Room: Level: First, Length: 13.33, Width: 13.08
    Other
    • Description: In one of secondary bedrooms,Sitting Room
    • Level: Second
    Other
    • Description: Off master overlooking beautiful back,Sitting Room
    • Level: Second
    • Area: 187.81
    Heating
    • Central, Electric, Natural Gas
    Cooling
    • Central Air, Electric, Multi Units
    Appliances
    • Included: Convection Oven, Disposal, Dishwasher, Electric Water Heater, Gas Range, Ice Maker, Microwave, Refrigerator, Trash Compactor
    • Laundry: Electric Dryer Hookup, Gas Dryer Hookup, Washer Hookup
    Features
    • Ceiling Fan(s), Double Vanity, Entrance Foyer, Eat-in Kitchen, Granite Counters, High Ceilings, Pantry, Sound System, Wet Bar, Walk-In Closet(s), Separate Shower, Tub/shower Combo, Breakfast Room, Separate Dining Room, Whirlpool Tub
    • Flooring: Hardwood, Tile
    • Windows: Insulated Windows
    • Basement: Partial,Unfinished
    • Number of fireplaces: 3
    • Fireplace features: Den, Family Room, Gas Log, Living Room, Wood Burning
    Interior area
    • Total structure area: 4,180
    • Total interior livable area: 4,180 sqft

    Property

    Parking
    • Total spaces: 2
    • Parking features: Garage Door Opener
    • Garage spaces: 2
    Features
    • Levels: Two
    • Patio & porch: Deck, Patio, Porch, Porch - Covered
    • Exterior features: Lighting
    • Pool features: In Ground
    • Fencing: Fenced
    Lot
    • Size: 0.45 Acres
    • Dimensions: 140 x 140 x 140 x 140
    • Features: Cul-De-Sac, Gentle Sloping, Level, Sprinklers In Front, Sprinklers In Rear, Split Possible
    Details
    • Additional structures: Gazebo
    • Parcel number: 139e B 017.01
    • Other equipment: Intercom

    Construction

    Type & style
    • Home type: SingleFamily
    • Property subtype: Single Family Residence
    Materials
    • Synthetic Stucco
    • Foundation: Concrete Perimeter
    • Roof: Shingle
    Condition
    • New construction: No
    • Year built: 1974

    Utilities & green energy

    • Water: Public
    • Utilities for property: Cable Available, Electricity Available, Phone Available, Sewer Connected

    Community & neighborhood

    Security
    • Security features: Smoke Detector(s), Security System
    Community
    • Community features: Sidewalks
    Location
    • Region: Chattanooga
    • Subdivision: Stonehenge

    HOA & financial

    HOA
    • Has HOA: Yes
    • HOA fee: $200 monthly

    Other

    Other facts
    • Listing terms: Cash,Conventional,Owner May Carry

    Price history

    DateEventPrice
    8/31/2015Sold$523,500+10.2%$125/sqft
    Source: Greater Chattanooga Realtors #1230127 Report a problem
    4/16/2013Sold$475,000$114/sqft
    Source: Greater Chattanooga Realtors #1180269 Report a problem

    Public tax history

    Tax history is unavailable.

    Neighborhood: 37421

    Nearby schools

    GreatSchools rating
    Schools provided by the listing agent
    • Elementary: Wolftever Elementary
    • Middle: Ooltewah Middle
    • High: Ooltewah

    Source: Greater Chattanooga Realtors. This data may not be complete. We recommend contacting the local school district to confirm school assignments for this home.

    Get a cash offer in 3 minutes
    Find out how much your home could sell for in as little as 3 minutes with a no-obligation cash offer.
    Estimated market value
    $669,400
    Get a cash offer in 3 minutes
    Find out how much your home could sell for in as little as 3 minutes with a no-obligation cash offer.
    Estimated market value
    $669,400