Welcome to this stunning NextGen home in the sought-after Emerald Peak community of El Dorado Hills. Designed for multigenerational living, it features an attached in-law suite with its own private entrance, living room, kitchenette, full bath, laundry, & backyard accessperfect for extended family, guests, or rental income. The main home offers an open-concept layout connecting the kitchen, dining, & living area. The kitchen features ceiling-height cabinetry, pull-out shelves, a walk-in pantry, & an abundance of counter space. Upstairs includes a loft with balcony access & 4 spacious bedrooms, including a luxurious primary suite with a sitting area, oversized walk-in closet, & spa-style bath with dual sinks, soaking tub, & large walk-in shower with dual showerheads. The beautifully landscaped backyard includes a sparkling pool, grassy areas for kids or pets, & direct access from both the NextGen suite & main home. Enjoy panoramic Sierra Mountain views from the elevated yardperfect for relaxing or entertaining! Additional features to note are owned solar, custom garage cabinets, plantation shutters, & so much more. Located in a quiet, upscale neighborhood near top-rated schools and parksthis turn key home is move-in ready!
Closed
Tax assessed value
$1,395,000
8064 Benevento Dr, El Dorado Hills, CA 95762
5beds
3,762sqft
Single Family Residence
Built in 2022
0.44 Acres Lot
$1,397,300 Zestimate®
$371/sqft
$5,092 Estimated rent
Home value
$1,397,300
$1.27M - $1.54M
$5,092/mo
Zestimate® history
Owner options
List your home for rent
$5,092/mo
Rent Zestimate®
Find your next renter with Zillow Rental Manager. Plus, with online applications, you can quickly screen prospective tenants – for free.
$5,092/mo
Rent Zestimate®
Refinance and save
$8,945/mo
Est. payment
Refinancing to a lower rate could help reduce your monthly payments and save thousands over the life of the loan.
$8,945/mo
Est. payment
Explore your selling options
Work with a Zillow partner agent
Leverage their expertise and Zillow's premium Showcase listings to get your home seen by more buyers.
Get startedList with your own agent
Get your home in front of millions of buyers by listing it on Zillow.
Learn how to do itSell it yourself
Take full control of how buyers see your home on Zillow by listing For Sale by Owner (FSBO).
List your homeWhat's special
Sparkling poolAttached in-law suiteSpa-style bathPrivate entranceOpen-concept layoutLuxurious primary suiteOversized walk-in closet
Zillow last checked:
Listing updated:
Listed by:
Kayla Medina DRE #02189653 916-996-0254,
M.O.R.E. Real Estate Group,
Brian Martell DRE #01344828 916-804-0908,
M.O.R.E. Real Estate Group
Bought with:
Alan Schiller, DRE #02131732
Redfin Corporation
Source: MetroList Services of CA,MLS#: 225081752Originating MLS: MetroList Services, Inc.
Facts & features
Interior
Bedrooms & bathrooms
- Bedrooms: 5
- Bathrooms: 5
- Full bathrooms: 4
- Partial bathrooms: 1
Primary bedroom
- Features: Walk-In Closet, Sitting Area
Primary bathroom
- Features: Shower Stall(s), Double Vanity, Soaking Tub, Tile, Multiple Shower Heads, Quartz, Window
Dining room
- Features: Space in Kitchen
Kitchen
- Features: Pantry Closet, Quartz Counter, Kitchen Island, Island w/Sink
Heating
- Central, Fireplace(s), Gas
Cooling
- Central Air, Zoned
Appliances
- Included: Free-Standing Gas Range, Built-In Refrigerator, Range Hood, Ice Maker, Dishwasher, Disposal, Microwave, Double Oven, Tankless Water Heater, Warming Drawer, Wine Refrigerator, Dryer, Washer
- Laundry: Cabinets, Sink, Upper Level, Inside Room
Features
- Flooring: Carpet, Tile
- Number of fireplaces: 2
- Fireplace features: Family Room, Other, Gas Starter, Outside
Interior area
- Total interior livable area: 3,762 sqft
Property
Parking
- Total spaces: 4
- Parking features: Attached, Garage Door Opener
- Attached garage spaces: 4
Features
- Stories: 2
- Exterior features: Balcony
- Has private pool: Yes
- Pool features: In Ground, Pool Sweep, Salt Water, Gunite
- Fencing: Back Yard,Wood
Lot
- Size: 0.44 Acres
- Features: Auto Sprinkler F&R, Curb(s)/Gutter(s), Greenbelt, Landscaped
Details
- Parcel number: 119430021000
- Zoning description: residential
- Special conditions: Standard
Construction
Type & style
- Home type: SingleFamily
- Property subtype: Single Family Residence
Materials
- Stucco, Wood
- Foundation: Concrete, Slab
- Roof: Tile
Condition
- Year built: 2022
Details
- Builder name: Lennar
Utilities & green energy
- Sewer: Public Sewer
- Water: Public
- Utilities for property: Public, Solar, Internet Available
Green energy
- Energy generation: Solar
Community & HOA
Community
- Features: Gated
HOA
- Has HOA: Yes
- Amenities included: Greenbelt
- HOA fee: $187 monthly
Location
- Region: El Dorado Hills
Financial & listing details
- Price per square foot: $371/sqft
- Tax assessed value: $1,395,000
- Price range: $1.4M - $1.4M
- Date on market: 6/26/2025
Price history
| Date | Event | Price |
|---|---|---|
| 8/5/2025 | Sold | $1,395,000-2.8%$371/sqft |
Source: MetroList Services of CA #225081752 Report a problem | ||
| 7/7/2025 | Pending sale | $1,435,000$381/sqft |
Source: MetroList Services of CA #225081752 Report a problem | ||
| 6/26/2025 | Listed for sale | $1,435,000+31.7%$381/sqft |
Source: MetroList Services of CA #225081752 Report a problem | ||
| 1/20/2023 | Sold | $1,090,000-4.4%$290/sqft |
Source: Public Record Report a problem | ||
| 7/29/2022 | Listing removed | -- |
Source:  Lennar Homes Report a problem Lennar Homes Report a problem | ||
| 7/27/2022 | Listed for sale | $1,139,990$303/sqft |
Source: Lennar Homes Report a problem | ||
Public tax history
| Year | Property taxes | Tax assessment |
|---|---|---|
| 2026 | -- | $1,395,000 +94.2% |
| 2025 | $9,320 +2.8% | $718,489 +2% |
| 2024 | $9,067 -13.9% | $704,402 +7.2% |
| 2023 | $10,536 +104.8% | $657,324 +1693.2% |
| 2022 | $5,145 | $36,657 |
Find assessor info on the county website
Neighborhood: Cameron Park
Nearby homes
- $1,275,0004 bd4 ba3.2k sqft8100 Benevento Dr, El Dorado Hills, CA 95762Sold

- $900,5004 bd4 ba2.5k sqft8044 Benevento Dr, El Dorado Hills, CA 95762Sold
- $1,131,9004 bd4 ba3.2k sqft8077 Benevento Dr, El Dorado Hills, CA 95762Off Market
- $1,063,3004 bd4 ba3.2k sqft8036 Benevento Dr, El Dorado Hills, CA 95762Off Market
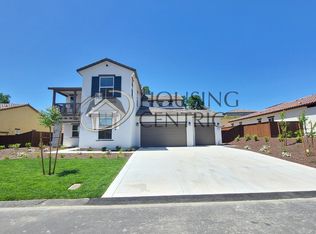
- $1,176,5004 bd4 ba2.5k sqft1071 Trapani Ln, El Dorado Hills, CA 95762Sold
- $1,369,9003 bd3 ba2.8k sqft8085 Benevento Dr, El Dorado Hills, CA 95762Off Market
- $1,112,5005 bd5 ba3.7k sqft1045 Trapani Ln, El Dorado Hills, CA 95762Sold
- $1,270,9005 bd5 ba3.7k sqft331 Milazzo Ct, El Dorado Hills, CA 95762Off Market
Nearby schools
GreatSchools rating
- 8/10Blue Oak Elementary SchoolGrades: K-5Distance: 0.5 mi
- 8/10Camerado Springs Middle SchoolGrades: 6-8Distance: 0.7 mi
- 9/10Ponderosa High SchoolGrades: 9-12Distance: 4.2 mi
Get a cash offer in 3 minutes
Find out how much your home could sell for in as little as 3 minutes with a no-obligation cash offer.
Estimated market value
$1,397,300
Get a cash offer in 3 minutes
Find out how much your home could sell for in as little as 3 minutes with a no-obligation cash offer.
Estimated market value
$1,397,300
- California
- El Dorado County
- Shingle Springs
- 95762
- Cameron Park
- 8064 Benevento Dr
Nearby cities
Nearby neighborhoods
Nearby zip codes
Other Shingle Springs Topics
