Skip main navigation
Pending
  • $499,900

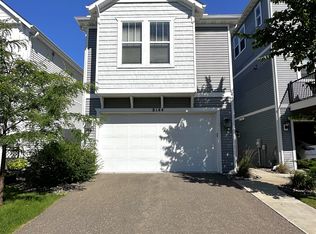
    8064 Central Park Way N, Maple Grove, MN 55369

    4beds
    2,297sqft
    : 
    Loading
    Get pre-qualified
    Single Family
    Built in 2020
    2,613 Square Feet Lot
    $498,600 Zestimate®
    $218/sqft
    $150/mo HOA

    What's special

    Modern designSophisticated designRefined finishesCharming curb appealInviting front porch spacesStunning light filled homeNatural light throughout
    Rare opportunity to own this stunning light filled home offering three thoughtfully designed levels and exceptional low maintenance living in the heart of Arbor Lakes. Perfectly positioned with charming curb appeal and inviting front porch spaces, this residence blends modern design, refined finishes, and effortless livability. The ground level offers incredible flexibility with a private suite complete with a full bath, ideal for guests, a home office, exercise room, or bonus space tailored to your lifestyle. The main level showcases soaring 10 foot ceilings, expansive windows, and an open concept design filled with sunshine from sunrise to sunset. The gourmet kitchen was designed for gathering with a generous center island with seating, abundant cabinetry, stainless appliances, Tech Station workspace, and seamless flow into dining and entertaining spaces. A striking fireplace feature wall anchors the family room while walls of windows create a bright and airy atmosphere. Thoughtful details continue with a functional mudroom drop zone and two outdoor spaces including the welcoming front porch and private balcony deck, perfect for morning coffee or relaxing evenings outdoors. Retreat upstairs to the spacious owner's suite featuring a spa inspired bath with dual vanities, soaking tub, separate shower, and expansive walk in closet. Two additional bedrooms and convenient upper level laundry complete the upper floor. New water heater in 2025. HOA includes trash and recycling, lawn care, and snow removal for true lock and leave convenience. Ideally located within walking distance to The Shoppes at Arbor Lakes, Central Park, restaurants, entertainment, trails, and Three Rivers Park System. Sophisticated design, natural light throughout, and unbeatable convenience combine to create an elevated lifestyle opportunity.
    52 days
    |
    123
    |
    4
    |

    Zillow last checked:

    Listing updated:

    Listed by:

    John D Schuster 612-900-3333,

    Coldwell Banker Realty - Southwest Regional,

    Timothy J Lehman 952-210-3434

    Source: NorthstarMLS as distributed by MLS GRID,MLS#: 7072121MLS Logo

      Facts & features

      Interior

      Bedrooms & bathrooms
      • Bedrooms: 4
      • Bathrooms: 4
      • Full bathrooms: 3
      • 1/2 bathrooms: 1
      Bedroom
      • Level: Third
      • Area: 182 Square Feet
      • Dimensions: 13x14
      Bedroom 2
      • Level: Third
      • Area: 144 Square Feet
      • Dimensions: 12x12
      Bedroom 3
      • Level: Third
      • Area: 121 Square Feet
      • Dimensions: 11x11
      Bedroom 4
      • Level: Main
      • Area: 165 Square Feet
      • Dimensions: 15x11
      Dining room
      • Level: Upper
      • Area: 165 Square Feet
      • Dimensions: 11x15
      Family room
      • Level: Upper
      • Area: 195 Square Feet
      • Dimensions: 15x13
      Kitchen
      • Level: Upper
      • Area: 285 Square Feet
      • Dimensions: 15x19
      Heating
      • Forced Air
      Cooling
      • Central Air
      Appliances
      • Included: Air-To-Air Exchanger, Cooktop, Dishwasher, Disposal, Dryer, Exhaust Fan, Humidifier, Microwave, Refrigerator, Stainless Steel Appliance(s), Wall Oven, Washer, Water Softener Owned
      • Laundry: Upper Level
      Features
      • Basement: None
      • Number of fireplaces: 1
      • Fireplace features: Family Room, Gas
      Interior area
      • Total structure area: 2,297
      • Total interior livable area: 2,297 sqft
      • Finished area above ground: 2,297
      • Finished area below ground: 0
      Video & virtual tour

      Property

      Parking
      • Total spaces: 2
      • Parking features: Attached, Asphalt, Garage Door Opener
      • Attached garage spaces: 2
      • Has uncovered spaces: Yes
      • Details: Garage Door Height (8), Garage Door Width (16)
      Accessibility
      • Accessibility features: None
      Features
      • Levels: More Than 2 Stories
      • Patio & porch: Composite Decking, Deck, Patio
      Lot
      • Size: 2,613 Square Feet
      • Dimensions: 93 x 30 x 93 x 27
      Details
      • Foundation area: 989
      • Parcel number: 2311922130185
      • Zoning description: Residential-Single Family

      Construction

      Type & style
      • Home type: SingleFamily
      • Property subtype: Single Family
      Materials
      • Roof: Asphalt
      Condition
      • New construction: No
      • Year built: 2020

      Utilities & green energy

      • Gas: Natural Gas
      • Sewer: City Sewer - In Street
      • Water: City Water - In Street

      Community & HOA

      Community
      • Subdivision: Donegal South
      HOA
      • Has HOA: Yes
      • Services included: Lawn Care, Other, Sanitation, Snow Removal
      • HOA fee: $150 monthly
      • HOA name: Row Cal
      • HOA phone: 651-233-1307
      Location
      • Region: Maple Grove

      Financial & listing details

      • Price per square foot: $218/sqft
      • Tax assessed value: $461,100
      • Annual tax amount: $5,807
      • Date on market: 5/21/2026
      • Cumulative days on market: 43 days
      • Road surface type: Paved

        Estimated market value

        $498,600

        $474,000 - $524,000

        $3,190/mo

        Price history

        DateEventPrice
        6/16/2026Pending sale$499,900$218/sqft
        Source: NorthstarMLS as distributed by MLS GRID #7072121 Report a problem
        5/21/2026Listed for sale$499,900+9.9%$218/sqft
        Source: NorthstarMLS as distributed by MLS GRID #7072121 Report a problem
        3/12/2021Sold$455,000-1.1%$198/sqft
        Source: NorthstarMLS as distributed by MLS GRID #5637532 Report a problem
        2/19/2021Pending sale$460,000$200/sqft
        Source: NorthstarMLS as distributed by MLS GRID #5637532 Report a problem
        12/29/2020Listed for sale$460,000$200/sqft
        Source: NorthstarMLS as distributed by MLS GRID #5637532 Report a problem

        Public tax history

        YearProperty taxesTax assessment
        2025$5,641 +4.4%$461,100 -1.1%
        2024$5,402 +0.4%$466,100 +1.3%
        2023$5,381 +47.5%$460,100 -2.7%
        2022$3,648 +633.4%$473,000 +53.7%
        2021$497 +112%$307,800 +824.3%
        2020$235 -52.8%$33,300
        2019$497 --
        Find assessor info on the county website

        Monthly payment

        Est. payment

        Payment breakdown

        Explore the cost of this home by adjusting the details. Changes won't be saved.
        All calculations are estimates and provided by Zillow, Inc. for informational purposes only. Actual amounts may vary.
        HOA fees may include property taxes on listings classified as Co-Ops. Contact the listing agent and/or owner for fee details.
        Mortgage interest rates are dependent on a number of factors, including credit score, down payment, and repayment length. Interest rate data provided by Zillow Group Marketplace, Inc. as of 1/1/1970 from various mortgage lenders with which we have lead or other similar arrangements; the Estimated Payment is an average of those rates.
        See how much you could borrow to make a competitive offer.

        Climate risks

        Neighborhood: 55369

        Getting around

        18 / 100
        Car-Dependent
        31 / 100
        Somewhat Bikeable

        Nearby schools

        GreatSchools rating

        A local agent can set up tours, give advice and negotiate with sellers.

        Browse local experts

        Similar homes