Skip main navigation
Sold for $770,000
  • $770,000

    8064 E Amherst Avenue, Denver, CO 80231

    4beds
    3,000sqft
    Single Family Residence
    Built in 1976
    7,130 Square Feet Lot
    $737,400 Zestimate®
    $257/sqft
    $3,874 Estimated rent

    Home value

    $737,400

    $686,000 - $789,000

    $3,874/mo

    Zestimate® history
    Loading
    Loading...

    Owner options

    List your home for rent

    $3,874/mo

    Rent Zestimate®

    Find your next renter with Zillow Rental Manager. Plus, with online applications, you can quickly screen prospective tenants – for free.

    Learn more

    $3,874/mo

    Rent Zestimate®

    Refinance and save

    $4,404/mo

    Est. payment

    Refinancing to a lower rate could help reduce your monthly payments and save thousands over the life of the loan.

    See today's rates

    $4,404/mo

    Est. payment

    Explore your selling options

    Work with a Zillow partner agent

    Leverage their expertise and Zillow's premium Showcase listings to get your home seen by more buyers.

    Get started

    List with your own agent

    Get your home in front of millions of buyers by listing it on Zillow.

    Learn how to do it

    Sell it yourself

    Take full control of how buyers see your home on Zillow by listing For Sale by Owner (FSBO).

    List your home

    What's special

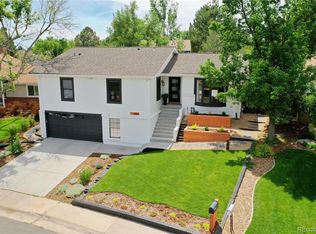
    Gas fireplaceMature treesWorkshop areaGarden bedsFinished basementOversized backyardOversized garage
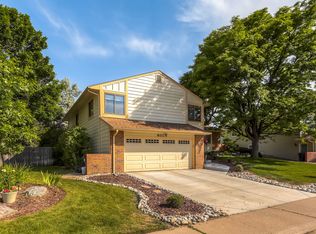
    Welcome to this stunningly updated home featuring a fabulous open floor plan in sought-after Hutchinson Hills. The fully remodeled upper level boasts a brand-new primary suite with a luxurious en-suite bath, complete with dual Kohler sinks, a granite countertop, a spacious new shower, and heated floors. An automated solar skylight adds natural light and even closes automatically when it rains! The secondary bathroom has been beautifully updated with a granite countertop and custom tile. New luxury vinyl flooring and newer carpet flow throughout the home. The upper level also includes a study with double doors, offering a perfect home office space or a potential non-conforming fifth bedroom. The gourmet, open-concept kitchen features stainless steel appliances, a breakfast bar, and granite countertops, overlooking a cozy family room with a remodeled wet bar, and luxury vinyl flooring, and a gas fireplace. Step outside to an oversized backyard with mature trees, garden beds, a newer storage shed, and a covered patio—perfect for relaxing or entertaining. The finished basement offers flexibility as a fourth bedroom, a large recreational space, or an exercise area, complete with a storage room, custom walk in closet and a new ¾ bathroom. The oversized garage includes a workshop area and built-in shelving. Ideally located within walking distance to Bible Park, Highline Canal, and Whole Foods, this home is just minutes from Light Rail, DTC, and I-25. Don’t miss this incredible opportunity—schedule your showing today!

    Zillow last checked:

    Listing updated:

    Listed by:

    Mitch Gilbert 303-618-8818 isellhomes@gmail.com,

    RE/MAX Professionals

    Bought with:

    Caitlin Scolari, 100077066

    Compass - Denver

    Source: REcolorado as distributed by MLS GRID,MLS#: 8013747MLS Logo

    Facts & features

    Interior

    Bedrooms & bathrooms
    • Bedrooms: 4
    • Bathrooms: 4
    • Full bathrooms: 1
    • 3/4 bathrooms: 2
    • 1/2 bathrooms: 1
    Primary bedroom
    • Description: Newer Carpet With Ceiling Fan
    • Level: Upper
    Bedroom
    • Description: Ceiling Fan
    • Level: Upper
    Bedroom
    • Level: Upper
    Bedroom
    • Description: Can Be Used As A Second Family Room
    • Level: Basement
    Primary bathroom
    • Description: Newly Remodeled Master Bathroom | Dual Sinks Marble Countertop | New Shower
    • Level: Upper
    Bathroom
    • Description: Newly Remodeled Bathroom | New Custom Tile, Flooring And Marble Vanity
    • Level: Upper
    Bathroom
    • Level: Basement
    Bathroom
    • Level: Lower
    Dining room
    • Description: New Lvp Hardwood Floors
    • Level: Main
    Family room
    • Description: New Lvp Hardwood Floors
    • Level: Lower
    Kitchen
    • Description: Stainless Steel Appliances, Granite Countertops
    • Level: Main
    Laundry
    • Description: Washer And Dryer Included
    • Level: Lower
    Living room
    • Description: New Lvp Hardwood Floors
    • Level: Main
    Office
    • Level: Upper
    Heating
    • Natural Gas, Radiant Floor
    Cooling
    • Central Air
    Appliances
    • Included: Cooktop, Dryer, Gas Water Heater, Microwave, Oven, Refrigerator, Water Purifier, Water Softener
    Features
    • Ceiling Fan(s), Eat-in Kitchen, Entrance Foyer, Granite Counters, Open Floorplan, Primary Suite, Smoke Free, Vaulted Ceiling(s), Wet Bar
    • Flooring: Carpet, Vinyl
    • Windows: Double Pane Windows, Skylight(s), Window Coverings
    • Basement: Cellar,Finished,Partial
    • Number of fireplaces: 1
    • Fireplace features: Family Room, Gas Log
    Interior area
    • Total structure area: 3,000
    • Total interior livable area: 3,000 sqft
    • Finished area above ground: 2,250
    • Finished area below ground: 750

    Property

    Parking
    • Total spaces: 2
    • Parking features: Garage - Attached
    • Attached garage spaces: 2
    Features
    • Levels: Tri-Level
    • Entry location: Ground
    • Patio & porch: Covered
    • Exterior features: Garden
    • Fencing: Full
    Lot
    • Size: 7,130 Square Feet
    • Features: Landscaped, Level, Near Public Transit, Sprinklers In Front, Sprinklers In Rear
    Details
    • Parcel number: 633213031
    • Zoning: S-SU-D
    • Special conditions: Standard

    Construction

    Type & style
    • Home type: SingleFamily
    • Architectural style: Contemporary
    • Property subtype: Single Family Residence
    Materials
    • Brick, Frame, Vinyl Siding
    • Foundation: Slab
    • Roof: Composition
    Condition
    • Updated/Remodeled
    • Year built: 1976

    Utilities & green energy

    • Sewer: Public Sewer
    • Water: Public
    • Utilities for property: Cable Available, Electricity Connected, Natural Gas Connected

    Community & HOA

    Community
    • Security: Security Entrance
    • Subdivision: Hutchinson Hills
    HOA
    • Has HOA: No
    Location
    • Region: Denver

    Financial & listing details

    • Price per square foot: $257/sqft
    • Tax assessed value: $692,000
    • Annual tax amount: $3,380
    • Date on market: 4/3/2025
    • Listing terms: Cash,Conventional,FHA,Jumbo,VA Loan
    • Exclusions: Furniture Is Negotiable Outside Of Closing
    • Ownership: Individual
    • Electric utility on property: Yes
    • Road surface type: Paved

    Price history

    DateEventPrice
    5/22/2025Sold$770,000+2.7%$257/sqft
    Source: REcolorado as distributed by MLS GRID #8013747 Report a problem
    4/8/2025Pending sale$749,900$250/sqft
    Source: REcolorado as distributed by MLS GRID #8013747 Report a problem
    4/3/2025Listed for sale$749,900+284.8%$250/sqft
    Source: REcolorado as distributed by MLS GRID #8013747 Report a problem
    7/3/1997Sold$194,900+26.6%$65/sqft
    Source: Public Record Report a problem
    5/2/1995Sold$154,000$51/sqft
    Source: Public Record Report a problem

    Public tax history

    YearProperty taxesTax assessment
    2024$3,307 +16.2%$42,680 -6.8%
    2023$2,845 +3.6%$45,800 +28%
    2022$2,747 +11.3%$35,780 -2.8%
    2021$2,468 +2.9%$36,810 +10.7%
    2020$2,399 -0.8%$33,262 -0.7%
    2019$2,417 $33,494 +7.2%
    2018$2,417 +0.3%$31,240
    2017$2,410 +5.7%$31,240 +7%
    2016$2,281 +9.6%$29,190
    2015$2,081 0%$29,190 +16.5%
    2014$2,081 +7.3%$25,050
    2013$1,940 +17.9%$25,050 +8.5%
    2012$1,646 -8.9%$23,080 -12.4%
    2011$1,806 +2.2%$26,338 -2.9%
    2010$1,767 -4.7%$27,120
    2009$1,854 -0.2%$27,120 -2.3%
    2008$1,857 +21.3%$27,760
    2007$1,531 +1.1%$27,760 +21.4%
    2006$1,514 +8%$22,870
    2005$1,402 -0.3%$22,870 +2.2%
    2003$1,406 +1.9%$22,370 -4.8%
    2002$1,380 $23,490 +11.4%
    2001-- $21,080
    Find assessor info on the county website

    Neighborhood: Hampden

    Nearby schools

    GreatSchools rating
    Schools provided by the listing agent
    • Elementary: Joe Shoemaker
    • Middle: Hamilton
    • High: Thomas Jefferson
    • District: Denver 1

    Source: REcolorado as distributed by MLS GRID. This data may not be complete. We recommend contacting the local school district to confirm school assignments for this home.

    Get a cash offer in 3 minutes
    Find out how much your home could sell for in as little as 3 minutes with a no-obligation cash offer.
    Estimated market value
    $737,400
    Get a cash offer in 3 minutes
    Find out how much your home could sell for in as little as 3 minutes with a no-obligation cash offer.
    Estimated market value
    $737,400