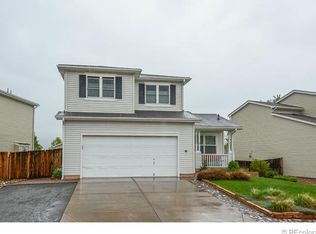
Come See This Impressive Two Story Home Nestled In The Roxborough Village Neighborhood * Lush & Meticulously Landscaped Lawn For Curb Appeal + A Private Covered Front Porch With Views Of Pike National Forest * Upon Entering, You'll Notice Gorgeous Hardwood Flooring Throughout The Main Level * The Kitchen Includes Updated Stainless Steel Appliances, Granite Countertops & White Cabinets + Dining Area * Enjoy Your Expansive Deck With A Built In Enclosure & Views Of The Beautiful Mature Trees Throughout The Neighborhood * Head Upstairs To Your Primary Bedroom With Hardwood Flooring & A Walk-In Closet - You'll Even See A View Of Downtown Denver * Step Down The Hallway To Two Additional Bedrooms With Stunning Views Of The Mountains + Full Bathroom * The Walk-Out Basement Is Unique With Room For An Additional 4th Bedroom + Closets For Storage, Gym Or Another Living Space * From The Basement Head Outside To Your Backyard Oasis Which Includes A Shed For Lawn Equipment & Gardening Tools * The 2 Car Attached Garage Boasts Built In Shelving For All Of Your Storage Needs * Close Proximity To Chatfield Reservoir, Waterton Canyon, The High Line Canal & Roxborough State Park * Plenty Of Restaurants, Shops & A Grocery Store A Few Minutes Away * This Home Has Newer Furnace, AC & Water Heater * Roof Replaced In 2019! Don't Miss Out On This Amazing Opportunity!
Sold for $565,000
$565,000
8064 Eagleview Drive, Littleton, CO 80125
3beds
1,879sqft
Single Family Residence
Built in 1996
5,227 Square Feet Lot
$551,000 Zestimate®
$301/sqft
$3,035 Estimated rent
Home value
$551,000
$523,000 - $579,000
$3,035/mo
Zestimate® history
Owner options
List your home for rent
$3,035/mo
Rent Zestimate®
Find your next renter with Zillow Rental Manager. Plus, with online applications, you can quickly screen prospective tenants – for free.
$3,035/mo
Rent Zestimate®
Refinance and save
$3,460/mo
Est. payment
Refinancing to a lower rate could help reduce your monthly payments and save thousands over the life of the loan.
$3,460/mo
Est. payment
Explore your selling options
Work with a Zillow partner agent
Leverage their expertise and Zillow's premium Showcase listings to get your home seen by more buyers.
Get startedList with your own agent
Get your home in front of millions of buyers by listing it on Zillow.
Learn how to do itSell it yourself
Take full control of how buyers see your home on Zillow by listing For Sale by Owner (FSBO).
List your homeWhat's special
Zillow last checked:
Listing updated:
Listed by:
Adisson Adair 303-557-8833 AdairAdisson@gmail.com,
Corcoran Perry & Co.
Bought with:
Natasha Fry, 100070955
West and Main Homes Inc
Myles Knechtges, 100077396
West and Main Homes Inc
Source: REcolorado as distributed by MLS GRID,MLS#: 5949105
Facts & features
Interior
Bedrooms & bathrooms
- Bedrooms: 3
- Bathrooms: 3
- Full bathrooms: 2
- 1/2 bathrooms: 1
- Main level bathrooms: 1
Primary bedroom
- Level: Upper
Bedroom
- Level: Upper
Bedroom
- Level: Upper
Primary bathroom
- Level: Upper
Bathroom
- Level: Main
Bathroom
- Level: Upper
Bonus room
- Level: Basement
Dining room
- Level: Main
Kitchen
- Level: Main
Laundry
- Level: Basement
Living room
- Level: Main
Heating
- Forced Air, Natural Gas
Cooling
- Central Air
Appliances
- Included: Dishwasher, Dryer, Microwave, Oven, Refrigerator, Washer
- Laundry: In Unit
Features
- Built-in Features, Ceiling Fan(s), Eat-in Kitchen, Granite Counters, High Ceilings, Open Floorplan, Vaulted Ceiling(s), Walk-In Closet(s)
- Flooring: Wood
- Basement: Finished,Full,Walk-Out Access
Interior area
- Total structure area: 1,879
- Total interior livable area: 1,879 sqft
- Finished area above ground: 1,274
- Finished area below ground: 605
Property
Parking
- Total spaces: 2
- Parking features: Concrete, Dry Walled
- Attached garage spaces: 2
Features
- Levels: Two
- Stories: 2
- Patio & porch: Covered, Deck, Front Porch
- Exterior features: Garden, Private Yard
- Fencing: Full
- Has view: Yes
- View description: Mountain(s)
Lot
- Size: 5,227 Square Feet
- Features: Landscaped, Many Trees, Sprinklers In Front, Sprinklers In Rear
Details
- Parcel number: R0388508
- Zoning: PDU
- Special conditions: Standard
Construction
Type & style
- Home type: SingleFamily
- Architectural style: Traditional
- Property subtype: Single Family Residence
Materials
- Frame, Vinyl Siding
- Roof: Composition
Condition
- Year built: 1996
Utilities & green energy
- Sewer: Public Sewer
- Water: Public
- Utilities for property: Cable Available, Electricity Connected, Natural Gas Available, Natural Gas Connected
Community & HOA
Community
- Security: Smoke Detector(s)
- Subdivision: Roxborough Village
HOA
- Has HOA: Yes
- Services included: Recycling, Trash
- HOA fee: $83 quarterly
- HOA name: KC and Associates
- HOA phone: 303-933-6279
Location
- Region: Littleton
Financial & listing details
- Price per square foot: $301/sqft
- Tax assessed value: $517,218
- Annual tax amount: $3,530
- Date on market: 6/29/2024
- Listing terms: Cash,Conventional,FHA,VA Loan
- Exclusions: None
- Ownership: Individual
- Electric utility on property: Yes
- Road surface type: Paved
Price history
| Date | Event | Price |
|---|---|---|
| 7/26/2024 | Sold | $565,000+2.7%$301/sqft |
Source:  REcolorado as distributed by MLS GRID #5949105 Report a problem REcolorado as distributed by MLS GRID #5949105 Report a problem | ||
| 7/6/2024 | Pending sale | $549,900$293/sqft |
Source: REcolorado as distributed by MLS GRID #5949105 Report a problem | ||
| 6/29/2024 | Listed for sale | $549,900+3.4%$293/sqft |
Source: REcolorado as distributed by MLS GRID #5949105 Report a problem | ||
| 9/16/2022 | Sold | $532,000+1.3%$283/sqft |
Source: Public Record Report a problem | ||
| 8/19/2022 | Pending sale | $525,000$279/sqft |
Source:  RE/MAX International #8175294 Report a problem RE/MAX International #8175294 Report a problem | ||
| 8/17/2022 | Price change | $525,000-7.7%$279/sqft |
Source: RE/MAX International #8175294 Report a problem | ||
| 8/11/2022 | Price change | $568,800-5.2%$303/sqft |
Source: RE/MAX International #8175294 Report a problem | ||
| 8/5/2022 | Listed for sale | $599,900+81.8%$319/sqft |
Source: RE/MAX International #8175294 Report a problem | ||
| 8/31/2016 | Sold | $330,000-1.5%$176/sqft |
Source: Public Record Report a problem | ||
| 7/30/2016 | Pending sale | $335,000$178/sqft |
Source: RE/MAX PROFESSIONALS #7174223 Report a problem | ||
| 7/30/2016 | Listed for sale | $335,000+55.2%$178/sqft |
Source: RE/MAX PROFESSIONALS #7174223 Report a problem | ||
| 5/31/2002 | Sold | $215,900+17.4%$115/sqft |
Source: Public Record Report a problem | ||
| 9/28/2000 | Sold | $183,900+40.3%$98/sqft |
Source: Public Record Report a problem | ||
| 4/1/1996 | Sold | $131,039$70/sqft |
Source: Public Record Report a problem | ||
Public tax history
| Year | Property taxes | Tax assessment |
|---|---|---|
| 2025 | $3,507 -0.7% | $32,320 -13.2% |
| 2024 | $3,530 +39.1% | $37,230 -1% |
| 2023 | $2,538 -4.3% | $37,590 +54.9% |
| 2022 | $2,652 | $24,260 -2.8% |
| 2021 | -- | $24,960 +2.4% |
| 2020 | $2,826 -1.9% | $24,380 |
| 2019 | $2,880 0% | $24,380 +22.1% |
| 2018 | $2,880 +4.1% | $19,970 |
| 2017 | $2,767 +13.8% | $19,970 +15.2% |
| 2016 | $2,431 -3.2% | $17,330 |
| 2015 | $2,512 +16.9% | $17,330 +25.8% |
| 2014 | $2,148 | $13,780 |
| 2013 | -- | $13,780 +0.2% |
| 2012 | -- | $13,750 |
| 2011 | -- | $13,750 -15.4% |
| 2010 | -- | $16,250 -7.6% |
| 2009 | $1,420 | $17,580 |
| 2008 | -- | $17,580 +5.8% |
| 2007 | -- | $16,620 |
| 2006 | $2,720 -4.5% | $16,620 +4.4% |
| 2004 | $2,848 -24.8% | $15,920 +7.9% |
| 2003 | $3,789 | $14,750 +2.5% |
| 2002 | -- | $14,390 +6.8% |
| 2001 | $2,256 -2.1% | $13,480 |
| 2000 | $2,305 | $13,480 |
Find assessor info on the county website
Neighborhood: 80125
Nearby homes
- $501,8003 bd2 ba1.7k sqft8082 Eagleview Dr, Littleton, CO 80125Off Market

- $553,4003 bd2 ba1.7k sqft8048 Eagleview Dr, Littleton, CO 80125Off Market

- $578,7003 bd3 ba1.8k sqft8096 Eagleview Dr, Littleton, CO 80125Off Market
- $523,5003 bd3 ba1.8k sqft8040 Eagleview Dr, Littleton, CO 80125Off Market
- $680,4005 bd4 ba3.3k sqft10474 Buckeye St, Littleton, CO 80125Off Market
- $541,6004 bd4 ba1.8k sqft10464 Buckeye St, Littleton, CO 80125Off Market
- $594,0003 bd3 ba1.9k sqft8057 Eagleview Dr, Littleton, CO 80125Off Market
- $552,6004 bd3 ba2.5k sqft8085 Eagleview Dr, Littleton, CO 80125Off Market
Nearby schools
GreatSchools rating
- NARoxborough Elementary SchoolGrades: PK-2Distance: 0.3 mi
- 6/10Ranch View Middle SchoolGrades: 7-8Distance: 5.3 mi
- 9/10Thunderridge High SchoolGrades: 9-12Distance: 5.5 mi
Schools provided by the listing agent
- Elementary: Roxborough
- Middle: Ranch View
- High: Thunderridge
- District: Douglas RE-1
Source: REcolorado as distributed by MLS GRID. This data may not be complete. We recommend contacting the local school district to confirm school assignments for this home.


Get pre-qualified for a loan
At Zillow Home Loans, we can pre-qualify you in as little as 5 minutes with no impact to your credit score.An equal housing lender. NMLS #10287.
- Colorado
- Douglas County
- Littleton
- 80125
- 8064 Eagleview Drive
Nearby cities
Nearby neighborhoods
Nearby zip codes
Other Littleton Topics
