Tucked into a peaceful low-traffic neighborhood with greenbelt views on two sides, this charming single-story 2-bedroom, 2-bath home offers privacy, mature trees, and a serene outdoor setting in a desirable Citrus Heights location near Roseville shopping, dining, and everyday conveniences. Inside, vaulted ceilings, tile flooring throughout, and abundant natural light create an open, airy feel. The thoughtfully designed floor plan places the two bedrooms on opposite ends of the home, providing excellent privacy for guests, multigenerational living, or a home office setup. The spacious living room is anchored by a striking floor-to-ceiling brick fireplace, creating a warm and inviting focal point. A sliding glass door opens to the back deck, seamlessly blending indoor and outdoor living. The kitchen features stainless steel appliances, an electric range, ample cabinetry and storage, and a convenient bar-top opening overlooking the living area, ideal for entertaining or casual meals. The primary suite includes a large mirrored-door closet leading to the ensuite bath, along with its own sliding glass door opening to the covered cobblestone patio and built-in spa, creating the perfect retreat for relaxing evenings. Outside, the thoughtfully landscaped grounds showcase cobblestone walkways and retaining walls, enhancing both the beauty and functionality of the property. Mature trees and shaded outdoor areas create a peaceful backyard atmosphere, while the deck and built-in spa provide inviting spaces to unwind or entertain. The HOA includes a community area, and this property enjoys direct access through the backyard gate, extending the sense of open space and convenience right from your own yard. Additional highlights include a tile roof, new HVAC system, extensive extra electrical added in the garage, and large RV storage and RV parking, offering exceptional utility and versatility in a tranquil greenbelt setting. A rare find, the home features a 2-car garage with direct access into the house, along with both an indoor laundry area and an additional laundry setup in the garage for added convenience and flexibility.
Closed
Zestimate®
$405,000
8064 Forest Glen Way, Citrus Heights, CA 95610
2beds
992sqft
Single Family Residence
Built in 1984
5,227 Square Feet Lot
$405,000 Zestimate®
$408/sqft
$1,950 Estimated rent
Home value
$405,000
$369,000 - $441,000
$1,950/mo
Zestimate® history
Owner options
List your home for rent
$1,950/mo
Rent Zestimate®
Find your next renter with Zillow Rental Manager. Plus, with online applications, you can quickly screen prospective tenants – for free.
$1,950/mo
Rent Zestimate®
Refinance and save
$2,742/mo
Est. payment
Refinancing to a lower rate could help reduce your monthly payments and save thousands over the life of the loan.
$2,742/mo
Est. payment
Explore your selling options
Work with a Zillow partner agent
Leverage their expertise and Zillow's premium Showcase listings to get your home seen by more buyers.
Get startedList with your own agent
Get your home in front of millions of buyers by listing it on Zillow.
Learn how to do itSell it yourself
Take full control of how buyers see your home on Zillow by listing For Sale by Owner (FSBO).
List your homeWhat's special
Mature treesEnsuite bathAbundant natural lightSerene outdoor settingAmple cabinetry and storageThoughtfully designed floor planTile flooring throughout
Zillow last checked:
Listing updated:
Listed by:
Ron Murphy DRE #00792349 916-996-8989,
Century 21 Select Real Estate
Bought with:
Kendra Knisley, DRE #02043308
eXp Realty of California Inc
Source: MetroList Services of CA,MLS#: 226056536Originating MLS: MetroList Services, Inc.
Facts & features
Interior
Bedrooms & bathrooms
- Bedrooms: 2
- Bathrooms: 2
- Full bathrooms: 2
Rooms
- Room types: Master Bathroom, Master Bedroom, Kitchen, Laundry, Living Room
Primary bedroom
- Features: Outside Access
Primary bathroom
- Features: Shower Stall(s), Double Vanity, Tile
Dining room
- Features: Bar, Dining/Living Combo
Kitchen
- Features: Pantry Cabinet, Tile Counters
Heating
- Central, Fireplace(s), Natural Gas
Cooling
- Ceiling Fan(s), Central Air
Appliances
- Included: Range Hood, Dishwasher, Disposal, Plumbed For Ice Maker, Self Cleaning Oven, Free-Standing Electric Range
- Laundry: Laundry Room, Inside
Features
- Flooring: Tile
- Number of fireplaces: 1
- Fireplace features: Brick, Living Room, Wood Burning
Interior area
- Total interior livable area: 992 sqft
Property
Parking
- Total spaces: 2
- Parking features: Attached, RV Access/Parking, Garage Faces Front, Interior Access
- Attached garage spaces: 2
Features
- Fencing: Back Yard,Chain Link,Wood
Lot
- Size: 5,227 Square Feet
- Features: Sprinklers In Front, Irregular Lot, Greenbelt, Street Lights, Landscape Front, Low Maintenance
Details
- Parcel number: 21602100140000
- Zoning description: RD-5
- Special conditions: Standard
Construction
Type & style
- Home type: SingleFamily
- Architectural style: Ranch,Contemporary
- Property subtype: Single Family Residence
Materials
- Stucco, Frame, Wood
- Foundation: Raised
- Roof: Tile
Condition
- Year built: 1984
Utilities & green energy
- Sewer: Public Sewer
- Water: Public
- Utilities for property: Cable Available, Public, Electric, Sewer In & Connected, Natural Gas Connected
Community & HOA
HOA
- Has HOA: Yes
- Amenities included: Greenbelt
- Services included: Common Areas, Other, Management
- HOA fee: $131 monthly
Location
- Region: Citrus Heights
Financial & listing details
- Price per square foot: $408/sqft
- Tax assessed value: $419,176
- Annual tax amount: $7,885
- Price range: $405K - $405K
- Date on market: 5/14/2026
- Road surface type: Paved
Price history
| Date | Event | Price |
|---|---|---|
| 6/26/2026 | Sold | $405,000-4.7%$408/sqft |
Source: MetroList Services of CA #226056536 Report a problem | ||
| 6/25/2026 | Pending sale | $425,000$428/sqft |
Source: MetroList Services of CA #226056536 Report a problem | ||
| 5/14/2026 | Listed for sale | $425,000+7.6%$428/sqft |
Source: MetroList Services of CA #226056536 Report a problem | ||
| 6/29/2022 | Sold | $395,000$398/sqft |
Source: MetroList Services of CA #222059419 Report a problem | ||
| 5/24/2022 | Pending sale | $395,000$398/sqft |
Source: MetroList Services of CA #222059419 Report a problem | ||
| 5/10/2022 | Listed for sale | $395,000$398/sqft |
Source: MetroList Services of CA #222059419 Report a problem | ||
| 9/18/2021 | Listing removed | -- |
Source: MetroList Services of CA Report a problem | ||
| 8/29/2021 | Listed for sale | $395,000$398/sqft |
Source: MetroList Services of CA #221103790 Report a problem | ||
| 8/21/2021 | Pending sale | $395,000$398/sqft |
Source: MetroList Services of CA #221103790 Report a problem | ||
| 8/18/2021 | Listed for sale | $395,000+43.6%$398/sqft |
Source: MetroList Services of CA #221103790 Report a problem | ||
| 6/11/2021 | Listing removed | -- |
Source: Zillow Rental Manager Report a problem | ||
| 6/8/2021 | Listed for rent | $1,850+16%$2/sqft |
Source: Zillow Rental Manager Report a problem | ||
| 10/21/2017 | Listing removed | $1,595$2/sqft |
Source: M&M PROP SERV & MGMT Report a problem | ||
| 10/3/2017 | Listed for rent | $1,595$2/sqft |
Source: M&M PROP SERV & MGMT Report a problem | ||
| 6/28/2007 | Sold | $275,000$277/sqft |
Source: Public Record Report a problem | ||
Public tax history
| Year | Property taxes | Tax assessment |
|---|---|---|
| 2025 | $7,885 +61.8% | $419,176 +2% |
| 2024 | $4,874 +2.6% | $410,958 +2% |
| 2023 | $4,749 +0.6% | $402,900 +16.1% |
| 2022 | $4,722 -0.5% | $347,176 +2% |
| 2021 | $4,748 +2.3% | $340,370 +1% |
| 2020 | $4,640 +4.9% | $336,881 +2% |
| 2019 | $4,422 +13.9% | $330,277 +8.1% |
| 2018 | $3,882 +17.2% | $305,424 +11% |
| 2017 | $3,312 +16.7% | $275,158 +11% |
| 2016 | $2,837 +14.1% | $247,891 +8% |
| 2015 | $2,487 | $229,529 +5% |
| 2014 | $2,487 | $218,599 +25% |
| 2013 | -- | $174,879 +14% |
| 2012 | -- | $153,403 -6% |
| 2011 | -- | $163,196 -8% |
| 2010 | -- | $177,387 -31.3% |
| 2008 | -- | $258,060 +116.3% |
| 2007 | -- | $119,332 +2% |
| 2006 | -- | $116,993 +2% |
| 2005 | -- | $114,700 +2% |
| 2004 | -- | $112,452 +1.9% |
| 2003 | -- | $110,392 +2% |
| 2002 | -- | $108,228 +2% |
| 2001 | -- | $106,107 +2% |
| 2000 | -- | $104,027 |
Find assessor info on the county website
Neighborhood: Chase
Nearby homes
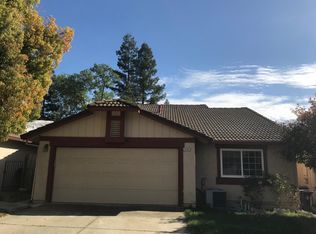
- $470,7003 bd2 ba1.2k sqft8068 Forest Glen Way, Citrus Heights, CA 95610Off Market
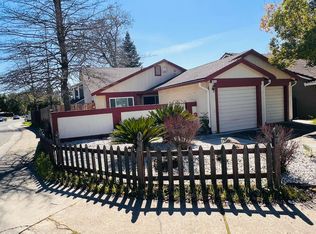
- $479,7003 bd2 ba1.3k sqft8072 Forest Glen Way, Citrus Heights, CA 95610Off Market
- $496,6003 bd3 ba1.7k sqft8149 Glen Alta Way, Citrus Heights, CA 95610Off Market

- $525,6003 bd3 ba1.6k sqft7919 Tanana River Ct, Citrus Heights, CA 95610Off Market

- $430,0002 bd2 ba992 sqft8069 Forest Glen Way, Citrus Heights, CA 95610Sold
- $517,3003 bd3 ba1.6k sqft8145 Glen Alta Way, Citrus Heights, CA 95610Off Market
- $565,8003 bd2 ba1.6k sqft7858 Glen Echo St, Citrus Heights, CA 95610Off Market
- $455,4003 bd2 ba1.4k sqft8073 Forest Glen Way, Citrus Heights, CA 95610Off Market
Nearby schools
GreatSchools rating
- 2/10Mariposa Avenue Elementary SchoolGrades: K-5Distance: 0.9 mi
- 3/10Sylvan Middle SchoolGrades: 6-8Distance: 1.9 mi
- 3/10Mesa Verde High SchoolGrades: 9-12Distance: 1.9 mi
Get a cash offer in 3 minutes
Find out how much your home could sell for in as little as 3 minutes with a no-obligation cash offer.
Estimated market value
$405,000
Get a cash offer in 3 minutes
Find out how much your home could sell for in as little as 3 minutes with a no-obligation cash offer.
Estimated market value
$405,000
- California
- Sacramento County
- Citrus Heights
- 95610
- Chase
- 8064 Forest Glen Way
Nearby cities
Nearby neighborhoods
Nearby zip codes
Other Citrus Heights Topics
