Welcome to 8064 Leno Dr, in Windsor! This delightful single-family adorns 3 spacious bedrooms, 2.5 bathrooms & 1,815 square feet of comfortable living space. Be greeted by high ceilings that enhance the airy ambiance of the home. The kitchen is a culinary enthusiast's dream, boasting elegant granite countertops & stainless steel appliances that opens to the family room where the cozy fireplace adds a touch of warmth and charm. Comfortable living/family combo allows for plenty of space for family gatherings. The primary bedroom is a true retreat w/ walk-in closet & an extravagant bathroom featuring a luxurious soaking tub, dual sinks & separate shower. Upgrades include newer Vinyl Plank flooring, newer furnace & water heater, Ring doorbell & Nest thermostat. A/C, two-car garage & a peaceful backyard. All Section I items have been cleared. Situated near local hotspots such as the iconic Russian River Brewing Co, Windsor Golf Course, Charlie's Grill, & the vibrant Town Green, this home offers an unparalleled combination of comfort & accessibility. Making it a prime choice for those who value both tranquility & vibrant community life. The Vintage Greens community offers amenities such as, playground and walking paths, making it ideal for families looking for a close-knit neighborhood
Closed
$820,000
8064 Leno Drive, Windsor, CA 95492
3beds
1,815sqft
Single Family Residence
Built in 2005
3,963 Square Feet Lot
$819,700 Zestimate®
$452/sqft
$3,693 Estimated rent
Home value
$819,700
$738,000 - $918,000
$3,693/mo
Zestimate® history
Owner options
List your home for rent
$3,693/mo
Rent Zestimate®
Find your next renter with Zillow Rental Manager. Plus, with online applications, you can quickly screen prospective tenants – for free.
$3,693/mo
Rent Zestimate®
Refinance and save
$5,180/mo
Est. payment
Refinancing to a lower rate could help reduce your monthly payments and save thousands over the life of the loan.
$5,180/mo
Est. payment
Explore your selling options
Work with a Zillow partner agent
Leverage their expertise and Zillow's premium Showcase listings to get your home seen by more buyers.
Get startedList with your own agent
Get your home in front of millions of buyers by listing it on Zillow.
Learn how to do itSell it yourself
Take full control of how buyers see your home on Zillow by listing For Sale by Owner (FSBO).
List your homeWhat's special
Cozy fireplacePeaceful backyardNewer furnaceLuxurious soaking tubHigh ceilingsElegant granite countertopsStainless steel appliances
Zillow last checked:
Listing updated:
Listed by:
Debbie Notaney DRE #01787218 707-529-5042,
Compass 415-345-3000
Bought with:
Kim Fahy, DRE #01710975
Martinelli Real Estate Inc
Source: BAREIS,MLS#: 325032707 Originating MLS: Marin County
Originating MLS: Marin CountyFacts & features
Interior
Bedrooms & bathrooms
- Bedrooms: 3
- Bathrooms: 3
- Full bathrooms: 2
- 1/2 bathrooms: 1
Bedroom
- Level: Upper
Primary bathroom
- Features: Double Vanity, Granite, Multiple Shower Heads, Shower Stall(s), Tile, Tub, Walk-In Closet(s), Window
Bathroom
- Features: Double Vanity, Tile, Tub w/Shower Over, Window
- Level: Main,Upper
Dining room
- Features: Dining/Living Combo
- Level: Main
Family room
- Level: Main
Kitchen
- Features: Granite Counters, Pantry Closet
- Level: Main
Living room
- Level: Main
Heating
- Central, Fireplace(s), Gas
Cooling
- Ceiling Fan(s), Central Air
Appliances
- Included: Dishwasher, Free-Standing Gas Range, Free-Standing Refrigerator, Microwave, Dryer, Washer
- Laundry: Laundry Closet, Upper Level
Features
- Flooring: Tile, Vinyl
- Windows: Dual Pane Full, Window Coverings, Screens
- Has basement: No
- Number of fireplaces: 1
- Fireplace features: Family Room, Gas Starter
Interior area
- Total structure area: 1,815
- Total interior livable area: 1,815 sqft
Property
Parking
- Total spaces: 2
- Parking features: Attached, Garage Door Opener, Guest, Inside Entrance, Paved
- Attached garage spaces: 2
- Has uncovered spaces: Yes
Features
- Stories: 2
- Patio & porch: Front Porch
- Fencing: Wood
Lot
- Size: 3,963 Square Feet
- Features: Landscaped, Landscape Front
Details
- Parcel number: 164410017000
- Special conditions: Offer As Is
Construction
Type & style
- Home type: SingleFamily
- Architectural style: Contemporary
- Property subtype: Single Family Residence
Materials
- Fiber Cement
- Foundation: Concrete Perimeter
- Roof: Composition
Condition
- Year built: 2005
Utilities & green energy
- Electric: 220 Volts, 220 Volts in Laundry
- Sewer: Public Sewer
- Water: Public
- Utilities for property: Public
Community & HOA
HOA
- Has HOA: No
Location
- Region: Windsor
Financial & listing details
- Price per square foot: $452/sqft
- Tax assessed value: $801,211
- Annual tax amount: $9,598
- Date on market: 6/19/2025
Price history
| Date | Event | Price |
|---|---|---|
| 7/18/2025 | Sold | $820,000+2.6%$452/sqft |
Source:  BAREIS #325032707 Report a problem BAREIS #325032707 Report a problem | ||
| 7/15/2025 | Pending sale | $799,000$440/sqft |
Source: BAREIS #325032707 Report a problem | ||
| 7/1/2025 | Contingent | $799,000$440/sqft |
Source: BAREIS #325032707 Report a problem | ||
| 6/19/2025 | Listed for sale | $799,000+5.8%$440/sqft |
Source: BAREIS #325032707 Report a problem | ||
| 10/12/2021 | Sold | $755,000+9.6%$416/sqft |
Source: Public Record Report a problem | ||
| 9/19/2021 | Pending sale | $689,000+23%$380/sqft |
Source: BAREIS #321085547 Report a problem | ||
| 6/8/2017 | Sold | $560,000+1.8%$309/sqft |
Source: BAREIS #21709906 Report a problem | ||
| 5/5/2017 | Listed for sale | $550,000+57.1%$303/sqft |
Source: Better Homes Realty #21709906 Report a problem | ||
| 3/19/2009 | Sold | $350,000+2.9%$193/sqft |
Source: Public Record Report a problem | ||
| 1/19/2009 | Price change | $340,000-7.1%$187/sqft |
Source: foreclosure.com Report a problem | ||
| 12/14/2008 | Price change | $366,000-5.9%$202/sqft |
Source: foreclosure.com Report a problem | ||
| 11/28/2008 | Listed for sale | -- |
Source: foreclosure.com Report a problem | ||
| 10/10/2008 | Sold | $389,000$214/sqft |
Source: Public Record Report a problem | ||
Public tax history
| Year | Property taxes | Tax assessment |
|---|---|---|
| 2025 | $9,598 +2.2% | $801,211 +2% |
| 2024 | $9,386 +2% | $785,501 +2% |
| 2023 | $9,206 +1.8% | $770,100 +2% |
| 2022 | $9,048 +23.7% | $755,000 +25.7% |
| 2021 | $7,316 -2.2% | $600,430 +1% |
| 2020 | $7,479 +0.5% | $594,274 +2% |
| 2019 | $7,442 +1.1% | $582,623 +2% |
| 2018 | $7,364 +41.4% | $571,200 +47.1% |
| 2017 | $5,207 +6.5% | $388,344 +2% |
| 2016 | $4,888 +2.8% | $380,731 +1.5% |
| 2015 | $4,756 +1.5% | $375,013 +2% |
| 2014 | $4,685 -99% | $367,668 +4.9% |
| 2013 | $450,792 | $350,500 +6.9% |
| 2012 | -- | $328,000 -2.1% |
| 2011 | -- | $335,000 -4.1% |
| 2010 | -- | $349,169 -8.1% |
| 2009 | -- | $380,000 -10.3% |
| 2008 | -- | $423,500 -29% |
| 2007 | -- | $596,598 +2% |
| 2006 | -- | $584,900 +164.8% |
| 2005 | -- | $220,860 |
Find assessor info on the county website
Neighborhood: 95492
Nearby homes
- $729,2004 bd2 ba1.9k sqft8068 Leno Dr, Windsor, CA 95492Off Market
- $666,6003 bd2 ba1.3k sqft8060 Leno Dr, Windsor, CA 95492Off Market
- $777,2003 bd2 ba1.8k sqft8072 Leno Dr, Windsor, CA 95492Off Market
- $810,0004 bd3 ba1.9k sqft7965 Ferrari Way, Windsor, CA 95492Sold
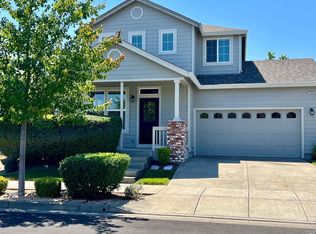
- $720,2003 bd2 ba1.3k sqft7961 Ferrari Way, Windsor, CA 95492Off Market
- $764,3003 bd2 ba1.8k sqft7969 Ferrari Way, Windsor, CA 95492Off Market
- $821,3004 bd3 ba1.9k sqft8076 Leno Dr, Windsor, CA 95492Off Market
- $728,4003 bd2 ba1.8k sqft7973 Ferrari Way, Windsor, CA 95492Off Market
Nearby schools
GreatSchools rating
- NAMattie Washburn Elementary SchoolGrades: K-2Distance: 1.3 mi
- 6/10Windsor Middle SchoolGrades: 6-8Distance: 1.7 mi
- 8/10Windsor High SchoolGrades: 9-12Distance: 0.6 mi


Get pre-qualified for a loan
At Zillow Home Loans, we can pre-qualify you in as little as 5 minutes with no impact to your credit score.An equal housing lender. NMLS #10287.
- California
- Sonoma County
- Windsor
- 95492
- 8064 Leno Drive
Nearby cities
Nearby zip codes
Other Windsor Topics
