Desirable end-unit one level townhome in West Bloomington’s El Dorado Estates. Inviting foyer with iconic black slate opens to the vaulted main floor living room with gas fireplace, and open-concept layout to informal dining. Remodeled kitchen with large center island, breakfast bar seating, gas range with hood, double wall oven, granite countertops, informal dining, hardwood floors and walls of glass from patio doors that walk out to your wrap-around deck. Incredibly private setting surrounded by mature trees and nature. Primary owner’s ensuite with step-in shower in the water closet, vanity with large mirror and patio door that opens to a private sun-filled courtyard. Cozy den with double-doors, second bedroom and full bathroom complete the main level. The lower level includes a family room with walkout access to a covered patio and the backyard, a third bedroom, ¾ bath with charming retro tile, large unfinished bonus room with fireplace (fireplace being sold in as-is condition, seller does not use), laundry with egress window and plenty of space for a sewing table, hobby room or finished storage, and a large cedar closet for off-season clothing. Enjoy the HOA’s shared community pool and tennis court, along with low-maintenance living with landscaping, lawn care, and snow removal all covered by the HOA. Pets are allowed with restrictions; rental restrictions apply. Recent updates include a newer roof (2022), newer furnace and A/C (2022), and brand new carpet, fresh paint, and many updated lights (2026). Convenient to numerous walking paths and trails, parks including Bush Lake, Hyland Park which offers biking, skiing, hiking and disc golf, and Braemar Golf Course. Easy access to 494 and Hwy 169. Enjoy low-maintenance HOA living in sought-after West Bloomington. Welcome home to 8064 Pennsylvania.
Closed
$536,000
8064 Pennsylvania Rd, Bloomington, MN 55438
3beds
3,037sqft
(TH) Side x Side
Built in 1976
3,049 Square Feet Lot
$536,100 Zestimate®
$176/sqft
$2,822 Estimated rent
Home value
$536,100
$499,000 - $574,000
$2,822/mo
Zestimate® history
Owner options
List your home for rent
$2,822/mo
Rent Zestimate®
Find your next renter with Zillow Rental Manager. Plus, with online applications, you can quickly screen prospective tenants – for free.
$2,822/mo
Rent Zestimate®
Refinance and save
$3,918/mo
Est. payment
Refinancing to a lower rate could help reduce your monthly payments and save thousands over the life of the loan.
$3,918/mo
Est. payment
Explore your selling options
Work with a Zillow partner agent
Leverage their expertise and Zillow's premium Showcase listings to get your home seen by more buyers.
Get startedList with your own agent
Get your home in front of millions of buyers by listing it on Zillow.
Learn how to do itSell it yourself
Take full control of how buyers see your home on Zillow by listing For Sale by Owner (FSBO).
List your homeWhat's special
Zillow last checked:
Listing updated:
Listed by:
Lindsey R Ronning 612-275-5594,
Keller Williams Realty Integrity,
Christopher Stewart 612-270-1200
Bought with:
Cassie L Frick
Edina Realty, Inc.
Source: NorthstarMLS as distributed by MLS GRID,MLS#: 7091969
Facts & features
Interior
Bedrooms & bathrooms
- Bedrooms: 3
- Bathrooms: 3
- Full bathrooms: 1
- 3/4 bathrooms: 2
Bedroom
- Level: Main
- Area: 168 Square Feet
- Dimensions: 14 x 12
Bedroom 2
- Level: Main
- Area: 130 Square Feet
- Dimensions: 13 x 10
Bedroom 3
- Level: Lower
- Area: 156 Square Feet
- Dimensions: 13 x 12
Bonus room
- Level: Lower
- Area: 396 Square Feet
- Dimensions: 22 x 18
Deck
- Level: Main
- Area: 319 Square Feet
- Dimensions: 29 x 11
Deck
- Level: Main
- Area: 144 Square Feet
- Dimensions: 18 x 8
Den
- Level: Main
- Area: 169 Square Feet
- Dimensions: 13 x 13
Dining room
- Level: Main
- Area: 198 Square Feet
- Dimensions: 18 x 11
Family room
- Level: Lower
- Area: 372 Square Feet
- Dimensions: 31 x 12
Foyer
- Level: Main
- Area: 63 Square Feet
- Dimensions: 9 x 7
Informal dining room
- Level: Main
- Area: 120 Square Feet
- Dimensions: 12 x 10
Kitchen
- Level: Main
- Area: 180 Square Feet
- Dimensions: 15 x 12
Laundry
- Level: Lower
- Area: 169 Square Feet
- Dimensions: 13 x 13
Living room
- Level: Main
- Area: 324 Square Feet
- Dimensions: 18 x 18
Other
- Level: Lower
- Area: 50 Square Feet
- Dimensions: 10 x 5
Patio
- Level: Main
- Area: 140 Square Feet
- Dimensions: 20 x 7
Patio
- Level: Lower
- Area: 100 Square Feet
- Dimensions: 10 x 10
Utility room
- Level: Lower
- Area: 140 Square Feet
- Dimensions: 20 x 7
Heating
- Forced Air
Cooling
- Central Air
Appliances
- Included: Dishwasher, Disposal, Double Oven, Dryer, Gas Water Heater, Microwave, Range, Refrigerator, Stainless Steel Appliance(s), Wall Oven, Washer
- Laundry: Gas Dryer Hookup, Lower Level, Laundry Room, Sink, In Unit, Washer Hookup
Features
- Basement: Block,Egress Window(s),Finished,Full,Partially Finished,Storage/Locker,Storage Space,Unfinished,Walk-Out Access
- Number of fireplaces: 2
- Fireplace features: Brick, Gas, Living Room, Other
Interior area
- Total structure area: 3,716
- Total interior livable area: 3,037 sqft
- Finished area above ground: 1,858
- Finished area below ground: 1,179
Property
Parking
- Total spaces: 2
- Parking features: Attached, Asphalt, Garage, Garage Door Opener, Guest
- Attached garage spaces: 2
- Has uncovered spaces: Yes
- Details: Garage Dimensions (22 x 20)
Accessibility
- Accessibility features: None
Features
- Levels: One
- Stories: 1
- Patio & porch: Deck, Patio, Wrap Around
- Has private pool: Yes
- Pool features: In Ground, Shared
- Fencing: None
Lot
- Size: 3,049 Square Feet
- Dimensions: 44 x 64
- Features: Tree Coverage - Medium
Details
- Foundation area: 1858
- Parcel number: 1811621140095
- Zoning description: Residential-Single Family
Construction
Type & style
- Home type: Townhouse
- Property subtype: (TH) Side x Side
- Attached to another structure: Yes
Materials
- Block
- Roof: Age 8 Years or Less,Asphalt,Flat,Pitched,Rubber
Condition
- New construction: No
- Year built: 1976
Utilities & green energy
- Electric: Circuit Breakers, 100 Amp Service, Power Company: Xcel Energy
- Gas: Natural Gas
- Sewer: City Sewer/Connected
- Water: City Water/Connected
Community & HOA
Community
- Subdivision: Eldorado Estates 2nd Add
HOA
- Has HOA: Yes
- Amenities included: Other, Patio, Tennis Court(s)
- Services included: Lawn Care, Maintenance Grounds, Shared Amenities, Snow Removal
- HOA fee: $290 monthly
- HOA name: Eldorado Estates
- HOA phone: 952-237-5434
Location
- Region: Bloomington
Financial & listing details
- Price per square foot: $176/sqft
- Tax assessed value: $568,100
- Annual tax amount: $7,888
- Date on market: 8/5/2026
- Cumulative days on market: 9 days
- Road surface type: Paved
Price history
| Date | Event | Price |
|---|---|---|
| 8/20/2026 | Sold | $536,000+2.1%$176/sqft |
Source:  NorthstarMLS as distributed by MLS GRID #7091969 Report a problem NorthstarMLS as distributed by MLS GRID #7091969 Report a problem | ||
| 8/17/2026 | Pending sale | $525,000$173/sqft |
Source: NorthstarMLS as distributed by MLS GRID #7091969 Report a problem | ||
| 8/8/2026 | Listed for sale | $525,000+89.5%$173/sqft |
Source: NorthstarMLS as distributed by MLS GRID #7091969 Report a problem | ||
| 10/2/2002 | Sold | $277,000$91/sqft |
Source: Public Record Report a problem | ||
Public tax history
| Year | Property taxes | Tax assessment |
|---|---|---|
| 2026 | $7,889 +7% | $568,100 +1.7% |
| 2025 | $7,370 +12.7% | $558,600 +0.7% |
| 2024 | $6,536 +11.3% | $554,900 +3.8% |
| 2023 | $5,875 +5.9% | $534,600 +7.1% |
| 2022 | $5,546 +13.1% | $499,100 +15.6% |
| 2021 | $4,906 -7.5% | $431,600 +11.4% |
| 2020 | $5,303 +8.1% | $387,500 -4.4% |
| 2019 | $4,906 -7.5% | $405,500 +3.7% |
| 2018 | $5,303 +6.3% | $391,100 +16.6% |
| 2017 | $4,990 +11.1% | $335,400 +18.3% |
| 2016 | $4,490 +14% | $283,600 +7.6% |
| 2015 | $3,938 +4.3% | $263,500 +3.6% |
| 2014 | $3,775 +3.5% | $254,300 +2.4% |
| 2013 | $3,646 -0.6% | $248,400 -6% |
| 2012 | $3,668 +3.6% | $264,200 -0.5% |
| 2011 | $3,541 -16.2% | $265,500 -20.9% |
| 2010 | $4,224 -3.1% | $335,600 -9.5% |
| 2009 | $4,358 +23.5% | $371,000 +17.4% |
| 2006 | $3,528 -1.8% | $315,900 +4.3% |
| 2005 | $3,593 +9.3% | $302,900 +15% |
| 2004 | $3,287 +13% | $263,400 +12% |
| 2002 | $2,909 -35.1% | $235,200 |
| 2001 | $4,479 | -- |
Find assessor info on the county website
Neighborhood: 55438
Nearby homes
- $520,1003 bd3 ba2.3k sqft8062 Pennsylvania Rd, Bloomington, MN 55438Off Market
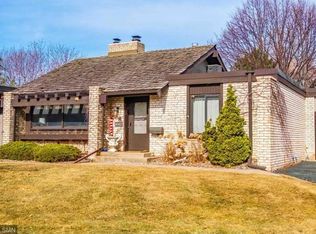
- $401,5003 bd3 ba2.6k sqft8066 Pennsylvania Rd, Bloomington, MN 55438Off Market
- $477,5004 bd2 ba1.6k sqft8060 Pennsylvania Rd, Bloomington, MN 55438Off Market
- $427,2003 bd3 ba2.6k sqft8068 Pennsylvania Rd, Bloomington, MN 55438Off Market
- $420,8003 bd3 ba2.7k sqft8052 Pennsylvania Rd, Bloomington, MN 55438Off Market
- $534,3004 bd3 ba2.6k sqft8058 Pennsylvania Rd, Bloomington, MN 55438Off Market
- $493,3003 bd3 ba1.5k sqft8070 Pennsylvania Rd, Bloomington, MN 55438Off Market
- $385,7002 bd2 ba1.6k sqft8076 Pennsylvania Rd, Bloomington, MN 55438Off Market
Nearby schools
GreatSchools rating
- 7/10Poplar Bridge Elementary SchoolGrades: K-5Distance: 2.4 mi
- 8/10Olson Middle SchoolGrades: 6-8Distance: 3.5 mi
- 8/10Jefferson Senior High SchoolGrades: 9-12Distance: 3.7 mi
Get a cash offer in 3 minutes
Find out how much your home could sell for in as little as 3 minutes with a no-obligation cash offer.
Estimated market value
$536,100
Get a cash offer in 3 minutes
Find out how much your home could sell for in as little as 3 minutes with a no-obligation cash offer.
Estimated market value
$536,100
- Minnesota
- Hennepin County
- Bloomington
- 55438
- 8064 Pennsylvania Rd
