Skip main navigation
Sold for $1,035,000
  • $1,035,000

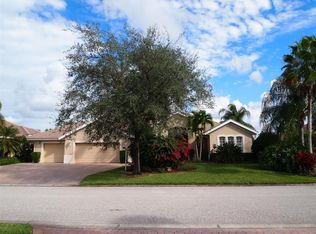
    8064 Royal Birkdale Cir, Lakewood Ranch, FL 34202

    3beds
    2,734sqft
    Single Family Residence
    Built in 1999
    0.3 Acres Lot
    $1,075,400 Zestimate®
    $379/sqft
    $5,910 Estimated rent

    Home value

    $1,075,400

    $989,000 - $1.17M

    $5,910/mo

    Zestimate® history
    Loading
    Loading...

    Owner options

    List your home for rent

    $5,910/mo

    Rent Zestimate®

    Find your next renter with Zillow Rental Manager. Plus, with online applications, you can quickly screen prospective tenants – for free.

    Learn more

    $5,910/mo

    Rent Zestimate®

    Refinance and save

    $6,768/mo

    Est. payment

    Refinancing to a lower rate could help reduce your monthly payments and save thousands over the life of the loan.

    See today's rates

    $6,768/mo

    Est. payment

    Explore your selling options

    Work with a Zillow partner agent

    Leverage their expertise and Zillow's premium Showcase listings to get your home seen by more buyers.

    Get started

    List with your own agent

    Get your home in front of millions of buyers by listing it on Zillow.

    Learn how to do it

    Sell it yourself

    Take full control of how buyers see your home on Zillow by listing For Sale by Owner (FSBO).

    List your home

    What's special

    Heated poolCountry clubGolf course viewUpdated lightingLanai paversDual sinksHigh ceilings
    Welcome to Lakewood Ranch Golf & Country Club, this stunning Arthur Rutenberg build home offers over 2700 square feet of living space, with a golf course view and 3 bedrooms, 3 bathrooms, plus office/den, 3 car air-conditioned side-facing garage. Upon entering this spectacular home, you will be impressed with the high ceilings, newly custom-built gas fireplace accent wall with built ins. The kitchen offers new quartz counter tops with island, backsplash, new sink, new dishwasher, and faucet. Enjoy entertaining your guests from the stunning great room to the beautiful lanai through the sliding glass doors to the heated pool and spa overlooking the golf course. The large owner’s suite offers new luxury vinyl flooring, 2 walk in closets, dual sinks with makeup vanity, soaking tub, and separate shower. 2 oversized guest bedrooms with new luxury vinyl flooring, one being an En-suite with access to the lanai and pool. Separate Laundry Room! Notable features include, new pool heater and filter system, fresh exterior and interior paint, lanai pavers, new hardware throughout, updated lighting, mini split A/C unit in the garage, overhead storage racks and custom built in storage cabinets. Lakewood Ranch Golf and Country Club membership is optional and offers several levels of membership. Lakewood Ranch Golf & Country Club is an award-winning community, offers 3 golf courses, two clubhouses, a fitness center, aquatics, tennis, pickleball courts. Conveniently located near Main Street, Waterside Place, shopping, and dining at UTC, easy access to I-75, and a short drive to the most beautiful beaches. Room Feature: Linen Closet In Bath (Primary Bedroom).

    Zillow last checked:

    Listing updated:

    Listed by:

    Donna Wrobel 941-518-7950,

    BERKSHIRE HATHAWAY HOMESERVICE 941-907-2000

    Bought with:

    Mark Lawrence, 3423129

    BETTER HOMES AND GARDENS REAL ESTATE ATCHLEY PROPE

    Source: Stellar MLS,MLS#: A4582082MLS LogoOriginating MLS: Sarasota - Manatee

    Facts & features

    Interior

    Bedrooms & bathrooms
    • Bedrooms: 3
    • Bathrooms: 3
    • Full bathrooms: 3
    Primary bedroom
    • Features: Ceiling Fan(s), Dual Sinks, Granite Counters, Makeup/Vanity Space, Tub with Separate Shower Stall, Water Closet/Priv Toilet, Walk-In Closet(s)
    • Level: First
    • Dimensions: 17x14.5
    Bedroom 2
    • Features: Ceiling Fan(s), En Suite Bathroom, Other, Shower No Tub, Built-in Closet
    • Level: First
    • Dimensions: 14.1x11.3
    Bedroom 3
    • Features: Ceiling Fan(s), Built-in Closet
    • Level: First
    Den
    • Level: First
    • Dimensions: 15x12
    Dinette
    • Level: First
    • Dimensions: 14x12
    Dining room
    • Level: First
    • Dimensions: 12x10.5
    Great room
    • Features: Ceiling Fan(s)
    • Level: First
    • Dimensions: 16x15
    Kitchen
    • Features: Kitchen Island, Pantry
    • Level: First
    • Dimensions: 14.6x14.6
    Heating
    • Central
    Cooling
    • Central Air
    Appliances
    • Included: Cooktop, Dishwasher, Disposal, Dryer, Gas Water Heater, Microwave, Refrigerator, Washer
    • Laundry: Inside, Laundry Room
    Features
    • Built-in Features, Ceiling Fan(s), Crown Molding, Eating Space In Kitchen, High Ceilings, Primary Bedroom Main Floor, Open Floorplan, Solid Surface Counters, Solid Wood Cabinets, Walk-In Closet(s)
    • Flooring: Luxury Vinyl, Tile
    • Doors: Sliding Doors
    • Windows: Window Treatments
    • Has fireplace: Yes
    • Fireplace features: Electric, Living Room
    Interior area
    • Total structure area: 3,682
    • Total interior livable area: 2,734 sqft

    Property

    Parking
    • Total spaces: 3
    • Parking features: Garage - Attached
    • Attached garage spaces: 3
    Features
    • Levels: One
    • Stories: 1
    • Exterior features: Irrigation System, Rain Gutters
    • Has private pool: Yes
    • Pool features: Heated, In Ground, Pool Alarm
    • Has spa: Yes
    • Spa features: In Ground
    • Has view: Yes
    • View description: Golf Course
    Lot
    • Size: 0.3 Acres
    • Features: Landscaped, Level, On Golf Course, Sidewalk
    Details
    • Parcel number: 588418707
    • Zoning: PDMU/WPE
    • Special conditions: None

    Construction

    Type & style
    • Home type: SingleFamily
    • Property subtype: Single Family Residence
    Materials
    • Block, Stucco
    • Foundation: Slab
    • Roof: Tile
    Condition
    • Completed
    • New construction: No
    • Year built: 1999
    Details
    • Builder name: Arthur Rutenberg

    Utilities & green energy

    • Sewer: Public Sewer
    • Water: Public
    • Utilities for property: Cable Connected, Natural Gas Connected, Public

    Community & HOA

    Community
    • Features: Gated Community - Guard, Golf Carts OK, Golf, Irrigation-Reclaimed Water, Sidewalks
    • Security: Gated Community, Smoke Detector(s)
    • Pet fee: $0 monthly
    • Subdivision: LAKEWOOD RANCH COUNTRY CLUB VILLAGE C 4
    HOA
    • Has HOA: Yes
    • Amenities included: Gated
    • Services included: Other
    • HOA fee: $11 monthly
    • HOA name: Lakewood Ranch Town Hall
    Location
    • Region: Lakewood Ranch

    Financial & listing details

    • Price per square foot: $379/sqft
    • Tax assessed value: $809,078
    • Annual tax amount: $10,569
    • Date on market: 9/9/2023
    • Cumulative days on market: 18 days
    • Ownership: Fee Simple
    • Total actual rent: 0
    • Road surface type: Paved, Asphalt

    Price history

    DateEventPrice
    10/17/2023Sold$1,035,000-3.3%$379/sqft
    Source: Stellar MLS #A4582082 Report a problem
    9/29/2023Pending sale$1,070,000$391/sqft
    Source: Stellar MLS #A4582082 Report a problem
    9/9/2023Listed for sale$1,070,000+93.7%$391/sqft
    Source: Stellar MLS #A4582082 Report a problem
    12/20/2019Sold$552,500-2.9%$202/sqft
    Source: Stellar MLS #A4438631 Report a problem
    10/28/2019Pending sale$569,000$208/sqft
    Source: Michael Saunders & Company - Licensed Real Estate Broker #A4438631 Report a problem
    9/19/2019Price change$569,000-2.6%$208/sqft
    Source: Michael Saunders & Company - Licensed Real Estate Broker #A4438631 Report a problem
    9/4/2019Price change$584,000-0.2%$214/sqft
    Source: Michael Saunders & Company - Licensed Real Estate Broker #A4438631 Report a problem
    7/31/2019Price change$585,000-2.5%$214/sqft
    Source: Michael Saunders & Company - Licensed Real Estate Broker #A4438631 Report a problem
    6/21/2019Listed for sale$600,000+41.2%$219/sqft
    Source: MICHAEL SAUNDERS & COMPANY #A4438631 Report a problem
    9/24/2010Sold$425,000-4.5%$155/sqft
    Source: Public Record Report a problem
    6/13/2010Price change$445,000-5.1%$163/sqft
    Source: Keller Williams Realty - Lakewood Ranch. #A3925223 Report a problem
    4/28/2010Listed for sale$469,000-27.8%$172/sqft
    Source: Keller Williams Realty - Lakewood Ranch. #A3925223 Report a problem
    4/25/2008Listing removed$649,900$238/sqft
    Source: Homes & Land Report a problem
    2/2/2008Listed for sale$649,900+1.7%$238/sqft
    Source: Homes & Land Report a problem
    1/26/2005Sold$639,000+31.8%$234/sqft
    Source: Public Record Report a problem
    1/20/2004Sold$485,000+444.9%$177/sqft
    Source: Public Record Report a problem
    4/20/1998Sold$89,000+11.3%$33/sqft
    Source: Public Record Report a problem
    12/1/1997Sold$80,000$29/sqft
    Source: Public Record Report a problem

    Public tax history

    YearProperty taxesTax assessment
    2025$7,452 -54.9%$809,078 -8.5%
    2024$16,516 +51.4%$884,704 +66.1%
    2023$10,908 +3.2%$532,760 +3%
    2022$10,569 +1.5%$517,243 +3%
    2021$10,413 +1.7%$502,178 +1.4%
    2020$10,236 +14.7%$495,245 +23%
    2019$8,922 $402,646 +1.9%
    2018$8,922 +2.4%$395,138 +2.1%
    2017$8,715 +6.8%$387,011 +2.1%
    2016$8,161 $379,051 +0.7%
    2015$8,161 $376,416 +0.8%
    2014$8,161 +1.4%$373,429 +1.5%
    2013$8,052 +805116%$367,910 +1.7%
    2012$1 $361,760 -4.4%
    2011$1 $378,242 -12.9%
    2010-- $434,212 -16.9%
    2009$11,046 +29.1%$522,660 -3.1%
    2008$8,557 -24.1%$539,513 -22.8%
    2007$11,275 +3.4%$698,496 +11.4%
    2006$10,904 +14.2%$627,239 +17.7%
    2005$9,549 +44.4%$532,770 +37.1%
    2004$6,611 +4.9%$388,708 +1.9%
    2003$6,305 +2.1%$381,460 +2.4%
    2002$6,176 +3.2%$372,520 +1.6%
    2001$5,984 +1.2%$366,654 +3%
    2000$5,916 $355,975
    Find assessor info on the county website

    Neighborhood: 34202

    Nearby schools

    GreatSchools rating
    Schools provided by the listing agent
    • Elementary: Robert E Willis Elementary
    • Middle: Nolan Middle
    • High: Lakewood Ranch High

    Source: Stellar MLS. This data may not be complete. We recommend contacting the local school district to confirm school assignments for this home.

    Get a cash offer in 3 minutes
    Find out how much your home could sell for in as little as 3 minutes with a no-obligation cash offer.
    Estimated market value
    $1,075,400
    Get a cash offer in 3 minutes
    Find out how much your home could sell for in as little as 3 minutes with a no-obligation cash offer.
    Estimated market value
    $1,075,400