Skip main navigation
Sold for $810,000
  • $810,000

    8064 S Zephyr Way, Littleton, CO 80128

    5beds
    4,054sqft
    Single Family Residence
    Built in 1982
    9,094 Square Feet Lot
    $875,700 Zestimate®
    $200/sqft
    $4,536 Estimated rent

    Home value

    $875,700

    $832,000 - $928,000

    $4,536/mo

    Zestimate® history
    Loading
    Loading...

    Owner options

    List your home for rent

    $4,536/mo

    Rent Zestimate®

    Find your next renter with Zillow Rental Manager. Plus, with online applications, you can quickly screen prospective tenants – for free.

    Learn more

    $4,536/mo

    Rent Zestimate®

    Refinance and save

    $4,804/mo

    Est. payment

    Refinancing to a lower rate could help reduce your monthly payments and save thousands over the life of the loan.

    See today's rates

    $4,804/mo

    Est. payment

    Explore your selling options

    Work with a Zillow partner agent

    Leverage their expertise and Zillow's premium Showcase listings to get your home seen by more buyers.

    Get started

    List with your own agent

    Get your home in front of millions of buyers by listing it on Zillow.

    Learn how to do it

    Sell it yourself

    Take full control of how buyers see your home on Zillow by listing For Sale by Owner (FSBO).

    List your home

    What's special

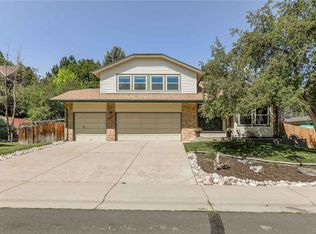
    Welcome to your dream home in the peaceful, sought-after neighborhood of Ken Caryl/Columbine Knolls, conveniently located near Chatfield State Park. This stunningly updated residence offers an abundance of features that will leave you in awe.Equipped with 48 owned solar panels, this home not only provides substantial energy savings but also demonstrates a commitment to sustainability. Say goodbye to high electricity bills as you harness the power of the sun. As you approach this magnificent property, you'll be captivated by its impeccable curb appeal. The front & backyard are meticulously landscaped, creating a picturesque oasis for relaxation & entertainment. Picture yourself hosting unforgettable gatherings or simply unwinding in the tranquility of your own private paradise. Step inside & discover the interior beauty with remodeled baths, laundry, & new flooring throughout. The kitchen boasts brand new appliances w/ double ovens & a gas range. The attention to detail continues throughout the home with the addition of new blinds and plantation shutters, enhancing both privacy & aesthetic appeal. You'll also enjoy the convenience & comfort provided by the whole home humidifier and electronic/washable furnace filters, ensuring a healthy & pleasant living environment. The triple insulated garage door not only enhances the home's energy efficiency but also adds an extra layer of security and convenience. Completing this exceptional residence is a custom back deck w/covered pergola & custom benches, perfect for enjoying your morning coffee or hosting summer BBQ's. Also you'll find a hot tub the seller is willing to leave behind or take with them. The deck overlooks the beautifully landscaped backyard, providing a serene setting to unwind after a long day.Don't miss the opportunity to make this meticulously maintained home yours and experience the perfect combination of elegance, comfort, and convenience in one of Ken Caryl/Columbine Knolls' most desirable neighborhoods.

    Zillow last checked:

    Listing updated:

    Listed by:

    Jennifer Hart 720-935-1137,

    1st Realty Associates Inc

    Bought with:

    Tim Jantz, 100096297

    Compass - Denver

    Source: IRES as distributed by MLS GRID,MLS#: 990239MLS Logo

    Facts & features

    Interior

    Bedrooms & bathrooms
    • Bedrooms: 5
    • Bathrooms: 4
    • Full bathrooms: 2
    • 3/4 bathrooms: 1
    • 1/2 bathrooms: 1
    • Main level bathrooms: 1
    Primary bedroom
    • Description: Luxury Vinyl
    • Features: 5 Piece Primary Bath
    • Level: Upper
    • Area: 255 Square Feet
    • Dimensions: 15 x 17
    Bedroom 2
    • Description: Carpet
    • Level: Upper
    • Area: 150 Square Feet
    • Dimensions: 15 x 10
    Bedroom 3
    • Description: Carpet
    • Level: Upper
    • Area: 240 Square Feet
    • Dimensions: 16 x 15
    Bedroom 4
    • Description: Carpet
    • Level: Upper
    • Area: 132 Square Feet
    • Dimensions: 12 x 11
    Bedroom 5
    • Description: Luxury Vinyl
    • Level: Main
    • Area: 121 Square Feet
    • Dimensions: 11 x 11
    Dining room
    • Description: Luxury Vinyl
    • Level: Main
    • Area: 156 Square Feet
    • Dimensions: 13 x 12
    Family room
    • Description: Luxury Vinyl
    • Level: Main
    • Area: 280 Square Feet
    • Dimensions: 14 x 20
    Kitchen
    • Description: Luxury Vinyl
    • Level: Main
    • Area: 156 Square Feet
    • Dimensions: 12 x 13
    Laundry
    • Description: Luxury Vinyl
    • Level: Main
    • Area: 102 Square Feet
    • Dimensions: 6 x 17
    Living room
    • Description: Luxury Vinyl
    • Level: Main
    • Area: 240 Square Feet
    • Dimensions: 16 x 15
    Heating
    • Forced Air, Humidity Control, Electronic Air Filter
    Cooling
    • Attic Fan
    Appliances
    • Included: Gas Range, Self Cleaning Oven, Double Oven, Dishwasher, Refrigerator, Washer, Dryer, Microwave, Disposal
    • Laundry: Washer/Dryer Hookup
    Features
    • Eat-in Kitchen, Separate Dining Room, Open Floorplan, Walk-In Closet(s), Kitchen Island
    • Windows: Window Coverings
    • Basement: Full,Partially Finished,Crawl Space,Sump Pump
    • Has fireplace: Yes
    • Fireplace features: Gas, Family Room
    Interior area
    • Total structure area: 2,928
    • Total interior livable area: 4,054 sqft
    • Finished area above ground: 2,928

    Property

    Parking
    • Total spaces: 2
    • Parking features: Garage Door Opener
    • Attached garage spaces: 2
    • Details: Attached
    Accessibility
    • Accessibility features: Low Carpet, Accessible Bedroom, Main Level Laundry
    Features
    • Levels: Two
    • Stories: 2
    • Patio & porch: Patio, Deck
    • Exterior features: Sprinkler System
    • Spa features: Heated
    • Fencing: Fenced,Wood
    Lot
    • Size: 9,094 sqft
    • Features: Deciduous Trees, Level, Paved, Curbs, Gutters, Sidewalks, Street Light, Fire Hydrant within 500 Feet
    Details
    • Parcel number: 142943
    • Zoning: Res
    • Special conditions: Private Owner
    • Other equipment: Fireplace Tools Included

    Construction

    Type & style
    • Home type: SingleFamily
    • Property subtype: Single Family Residence
    Materials
    • Brick, Stucco
    • Roof: Composition
    Condition
    • New construction: No
    • Year built: 1982

    Utilities & green energy

    • Electric: Xcel
    • Gas: Xcel
    • Sewer: Public Sewer
    • Water: City
    • Utilities for property: Natural Gas Available, Electricity Available, Cable Available, Satellite Avail, High Speed Avail
    Green energy
    • Energy efficient items: Windows

    Community & neighborhood

    Location
    • Region: Littleton
    • Subdivision: Columbine Knolls South Flg 2 Am d 1

    HOA & financial

    HOA
    • Has HOA: Yes
    • HOA fee: $111 annually
    • Services included: Common Amenities, Trash
    • Association name: Keystone Denver Property Manag
    • Association phone: 303-369-0800

    Other

    Other facts
    • Listing terms: Cash,Conventional,FHA,VA Loan
    • Road surface type: Asphalt

    Price history

    DateEventPrice
    7/21/2023Sold$810,000+2.7%$200/sqft
    Source: IRES as distributed by MLS GRID #990239 Report a problem
    6/27/2023Pending sale$789,000$195/sqft
    Source: IRES as distributed by MLS GRID #990239 Report a problem
    6/22/2023Listed for sale$789,000+150.5%$195/sqft
    Source: IRES as distributed by MLS GRID #990239 Report a problem
    3/7/2003Sold$315,000$78/sqft
    Source: Public Record Report a problem

    Public tax history

    YearProperty taxesTax assessment
    2025$3,975 +18.5%$54,728 +28.8%
    2024$3,355 +11.1%$42,477
    2023$3,019 -1.5%$42,477 +10.2%
    2022$3,064 +14.7%$38,529 -2.8%
    2021$2,673 $39,637 +11.4%
    2020$2,673 +1.4%$35,581
    2019$2,637 +3.3%$35,581 +5.1%
    2018$2,552 $33,864
    2017$2,552 +19.4%$33,864 +6.9%
    2016$2,137 $31,665
    2015$2,137 +16.8%$31,665 +16.4%
    2014$1,830 -30.9%$27,199
    2013$2,649 +2.1%$27,199 -3.5%
    2012$2,596 -3.1%$28,178
    2011$2,678 0%$28,178 -3.7%
    2010$2,679 +0.9%$29,270
    2009$2,655 +0.4%$29,270 +1.1%
    2008$2,645 +8.3%$28,940
    2007$2,443 +0.1%$28,940 +9.9%
    2006$2,439 -2.1%$26,340 +0.1%
    2005$2,492 +9.9%$26,320
    2004$2,267 -1.2%$26,320
    2003$2,295 +1.8%$26,320 +0.3%
    2002$2,255 +8.3%$26,230 +19.3%
    2001$2,082 +4.3%$21,980
    2000$1,995 $21,980

    Find assessor info on the county website

    Neighborhood: 80128

    Nearby schools

    GreatSchools rating
    Schools provided by the listing agent
    • Elementary: Coronado H
    • Middle: Caryl, Ken
    • High: Chatfield

    Source: IRES as distributed by MLS GRID. This data may not be complete. We recommend contacting the local school district to confirm school assignments for this home.

    Get a cash offer in 3 minutes
    Find out how much your home could sell for in as little as 3 minutes with a no-obligation cash offer.
    Estimated market value
    $875,700
    Get a cash offer in 3 minutes
    Find out how much your home could sell for in as little as 3 minutes with a no-obligation cash offer.
    Estimated market value
    $875,700