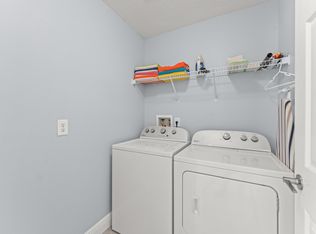
Meticulously maintained and FULLY FURNISHED, this TURNKEY 5-bedroom, 4-bath pool home is a proven INCOME-GENERATING property located in the highly desirable NO HOA / NO CDD community of Indian Creek. Professionally decorated, the home features a semi-open floor plan with tasteful updates throughout, including tile flooring and contemporary design finishes. The front guest bedroom offers a charming picture window and is conveniently located near a full bathroom. Additional features on the entry level include interior laundry, ample storage, and access to the two-car garage. The kitchen is well-appointed with wood cabinetry, granite countertops, stainless steel appliances, a breakfast bar, and a dinette, all overlooking the formal dining area and the bright main living space filled with natural light. Two secondary bedrooms share a full bathroom on one wing of the home, while a fourth bedroom includes its own en-suite bath and direct pool access. The private primary suite is thoughtfully positioned across the living area and features dual vanities, a garden tub, a glass-enclosed shower, two walk-in closets, and private access to the pool. Sliding glass doors open to a screened-in lanai with a sparkling pool, all within a fully fenced backyard—perfect for relaxing or entertaining. Ideally located just minutes from theme parks, shopping, dining, and entertainment, with easy access to major roadways, this home is perfectly suited as a primary residence, a second home, or short-term rental investment in the heart of Central Florida. NEW ROOF August 2025 and NEW POOL HEATER November 2025. **This house comes with a REDUCED RATE through the seller's preferred lender. This is a lender-paid rate buydown that reduces the buyer's interest rate and monthly payment.**
Sold for $490,000
$490,000
8064 Santee Dr, Kissimmee, FL 34747
5beds
2,136sqft
Single Family Residence
Built in 2001
6,316 Square Feet Lot
$484,300 Zestimate®
$229/sqft
$2,960 Estimated rent
Home value
$484,300
$441,000 - $533,000
$2,960/mo
Zestimate® history
Owner options
List your home for rent
$2,960/mo
Rent Zestimate®
Find your next renter with Zillow Rental Manager. Plus, with online applications, you can quickly screen prospective tenants – for free.
$2,960/mo
Rent Zestimate®
Refinance and save
$3,251/mo
Est. payment
Refinancing to a lower rate could help reduce your monthly payments and save thousands over the life of the loan.
$3,251/mo
Est. payment
Explore your selling options
Work with a Zillow partner agent
Leverage their expertise and Zillow's premium Showcase listings to get your home seen by more buyers.
Get startedList with your own agent
Get your home in front of millions of buyers by listing it on Zillow.
Learn how to do itSell it yourself
Take full control of how buyers see your home on Zillow by listing For Sale by Owner (FSBO).
List your homeWhat's special
Fully furnishedTwo-car garageBreakfast barGranite countertopsSparkling poolSemi-open floor planAmple storage
Zillow last checked:
Listing updated:
Listed by:
Thomas Nickley, Jr 407-629-4420,
KELLER WILLIAMS REALTY AT THE PARKS 407-629-4420,
Tiss Morrell 407-920-9602,
KELLER WILLIAMS REALTY AT THE PARKS
Bought with:
Alicia Robinson Shivers, 3418327
LPT REALTY, LLC
Source: Stellar MLS,MLS#: O6378526 Originating MLS: Orlando Regional
Originating MLS: Orlando Regional
Facts & features
Interior
Bedrooms & bathrooms
- Bedrooms: 5
- Bathrooms: 4
- Full bathrooms: 4
Rooms
- Room types: Utility Room
Primary bedroom
- Features: Ceiling Fan(s), En Suite Bathroom, Walk-In Closet(s)
- Level: First
Bedroom 2
- Features: Ceiling Fan(s), Built-in Closet
- Level: First
Bedroom 3
- Features: Ceiling Fan(s), Built-in Closet
- Level: First
Bedroom 4
- Features: Ceiling Fan(s), Built-in Closet
- Level: First
Bedroom 5
- Features: Ceiling Fan(s), Built-in Closet
- Level: First
Primary bathroom
- Features: Dual Sinks, Garden Bath, Tub with Separate Shower Stall
- Level: First
Dining room
- Level: First
Kitchen
- Features: Breakfast Bar
- Level: First
Living room
- Features: Ceiling Fan(s)
- Level: First
Heating
- Central, Electric
Cooling
- Central Air
Appliances
- Included: Dishwasher, Dryer, Microwave, Range, Refrigerator, Washer
- Laundry: Inside, Laundry Room
Features
- Cathedral Ceiling(s), Ceiling Fan(s), Eating Space In Kitchen, High Ceilings, Living Room/Dining Room Combo, Open Floorplan, Vaulted Ceiling(s), Walk-In Closet(s)
- Flooring: Ceramic Tile
- Doors: Sliding Doors
- Windows: Blinds, Drapes
- Has fireplace: No
- Furnished: Yes
Interior area
- Total structure area: 2,872
- Total interior livable area: 2,136 sqft
Property
Parking
- Total spaces: 2
- Parking features: Driveway
- Attached garage spaces: 2
- Has uncovered spaces: Yes
Features
- Levels: One
- Stories: 1
- Patio & porch: Covered, Deck, Patio, Screened
- Exterior features: Sidewalk
- Has private pool: Yes
- Pool features: Child Safety Fence, Gunite, In Ground, Screen Enclosure
- Has spa: Yes
- Spa features: Above Ground
- Fencing: Fenced
Lot
- Size: 6,316 Square Feet
- Features: Sidewalk
- Residential vegetation: Trees/Landscaped
Details
- Parcel number: 092527343500014490
- Zoning: OPUD
- Special conditions: None
Construction
Type & style
- Home type: SingleFamily
- Property subtype: Single Family Residence
Materials
- Block, Stucco
- Foundation: Slab
- Roof: Shingle
Condition
- New construction: No
- Year built: 2001
Utilities & green energy
- Sewer: Public Sewer
- Water: Public
- Utilities for property: Cable Connected, Electricity Connected, Public
Community & HOA
Community
- Features: Playground, Tennis Court(s)
- Pet fee: $0 monthly
- Subdivision: INDIAN CREEK PHASE IV
HOA
- Has HOA: No
Location
- Region: Kissimmee
Financial & listing details
- Price per square foot: $229/sqft
- Tax assessed value: $452,000
- Annual tax amount: $7,463
- Date on market: 2/6/2026
- Cumulative days on market: 12 days
- Listing terms: Cash,Conventional,FHA,VA Loan
- Ownership: Fee Simple
- Total actual rent: 0
- Electric utility on property: Yes
- Road surface type: Paved, Asphalt
Price history
| Date | Event | Price |
|---|---|---|
| 4/9/2026 | Sold | $490,000-1.8%$229/sqft |
Source:  Stellar MLS #O6378526 Report a problem Stellar MLS #O6378526 Report a problem | ||
| 2/23/2026 | Pending sale | $499,000$234/sqft |
Source: Stellar MLS #O6378526 Report a problem | ||
| 2/6/2026 | Listed for sale | $499,000+52.4%$234/sqft |
Source: Stellar MLS #O6378526 Report a problem | ||
| 5/8/2017 | Sold | $327,500-6.4%$153/sqft |
Source: Stellar MLS #O5478753 Report a problem | ||
| 12/6/2016 | Listed for sale | $349,900$164/sqft |
Source: JORM Realty LLC #O5478753 Report a problem | ||
| 9/1/2016 | Listing removed | $349,900$164/sqft |
Source: JORM Realty LLC #O5406612 Report a problem | ||
| 11/28/2015 | Listed for sale | $349,900+60.5%$164/sqft |
Source: CHARLES RUTENBERG REALTY #O5406612 Report a problem | ||
| 7/6/2015 | Sold | $218,000-5.2%$102/sqft |
Source: Public Record Report a problem | ||
| 5/31/2015 | Pending sale | $229,900$108/sqft |
Source: ROAD HOUSE REALTY INC. #S4815490 Report a problem | ||
| 5/28/2015 | Listed for sale | $229,9000%$108/sqft |
Source: ROAD HOUSE REALTY INC. #S4815490 Report a problem | ||
| 6/25/2010 | Sold | $230,000$108/sqft |
Source: Public Record Report a problem | ||
| 4/12/2010 | Listed for sale | $230,000-2.1%$108/sqft |
Source: Coldwell Banker West Realty #S4667664 Report a problem | ||
| 2/23/2004 | Sold | $235,000+5.4%$110/sqft |
Source: Public Record Report a problem | ||
| 6/19/2003 | Sold | $223,000+1%$104/sqft |
Source: Public Record Report a problem | ||
| 10/29/2001 | Sold | $220,700$103/sqft |
Source: Public Record Report a problem | ||
Public tax history
| Year | Property taxes | Tax assessment |
|---|---|---|
| 2025 | $7,463 +4.8% | $452,000 +1.3% |
| 2024 | $7,118 +9.5% | $446,100 +6.5% |
| 2023 | $6,502 +13.6% | $419,000 +22.2% |
| 2022 | $5,723 +22.6% | $343,000 +31.2% |
| 2021 | $4,669 +3.7% | $261,500 +4.6% |
| 2020 | $4,503 +4.8% | $249,900 +8% |
| 2019 | $4,296 | $231,300 +9.4% |
| 2018 | $4,296 +5.9% | $211,500 +1.1% |
| 2017 | $4,057 -0.3% | $209,200 +11.8% |
| 2016 | $4,070 +7.9% | $187,200 +1.9% |
| 2015 | $3,772 +8% | $183,700 +8.7% |
| 2014 | $3,492 | $169,000 +6.4% |
| 2013 | -- | $158,900 +1.7% |
| 2012 | -- | $156,300 -3.3% |
| 2011 | -- | $161,700 -2.5% |
| 2010 | -- | $165,800 -21.9% |
| 2009 | -- | $212,200 -21.1% |
| 2008 | -- | $268,800 +42.6% |
| 2003 | -- | $188,500 |
Find assessor info on the county website
Neighborhood: 34747
Nearby homes
- $474,0005 bd4 ba2.1k sqft8062 Santee Dr, Kissimmee, FL 34747Off Market

- $431,5005 bd4 ba2.1k sqft8066 Santee Dr, Kissimmee, FL 34747Off Market
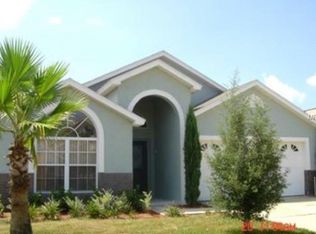
- $470,4005 bd4 ba2.1k sqft8060 Santee Dr, Kissimmee, FL 34747Off Market
- $408,3004 bd3 ba1.7k sqft8068 Santee Dr, Kissimmee, FL 34747Off Market
- $443,1005 bd4 ba2.1k sqft2648 Oneida Loop, Kissimmee, FL 34747Off Market
- $443,0005 bd3 ba2.1k sqft2650 Oneida Loop, Kissimmee, FL 34747Off Market
- $448,6005 bd4 ba2.1k sqft2646 Oneida Loop, Kissimmee, FL 34747Off Market
- $458,5006 bd4 ba2.1k sqft2652 Oneida Loop, Kissimmee, FL 34747Off Market
Nearby schools
GreatSchools rating
- 5/10Westside K-8 SchoolGrades: PK-8Distance: 2.1 mi
- 5/10Celebration High SchoolGrades: 9-12Distance: 3 mi
Schools provided by the listing agent
- Elementary: Westside K-8
- Middle: West Side
- High: Celebration High
Source: Stellar MLS. This data may not be complete. We recommend contacting the local school district to confirm school assignments for this home.
Get a cash offer in 3 minutes
Find out how much your home could sell for in as little as 3 minutes with a no-obligation cash offer.
Estimated market value
$484,300
Get a cash offer in 3 minutes
Find out how much your home could sell for in as little as 3 minutes with a no-obligation cash offer.
Estimated market value
$484,300
- Florida
- Osceola County
- Kissimmee
- 34747
- 8064 Santee Dr
Nearby cities
Nearby neighborhoods
Nearby zip codes
Other Kissimmee Topics
