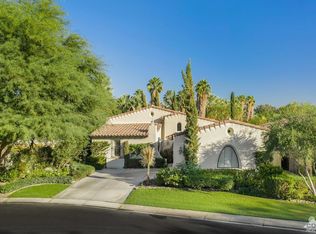
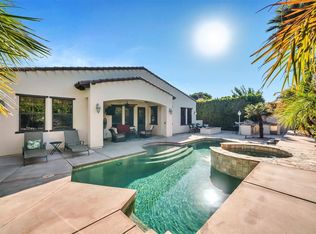
Nestled on an elevated pad at the end of a quiet cul-de-sac, this custom Spanish estate offers the perfect blend of old-world charm, exceptional craftsmanship, and modern luxury. As you enter the property through a winding drive, you're greeted by meticulously landscaped grounds and ample parking, including a spacious 4-car garage. The home's authentic Spanish architecture is highlighted by rustic stone accents, arched doorways, and intricate ironwork. The covered patio, with a cozy fireplace and outdoor kitchen featuring a pizza oven, provides an ideal setting for relaxed entertaining. Inside, hand-scraped Hickory floors lead to a sunken bar with soaring windows that capture breathtaking southern views, filling the home with natural light. A gourmet kitchen with an expanded pantry opens into an inviting living space. The main office features a walk-in wine cellar--ideal for a discerning collector. The primary retreat offers a generous walk-in closet and custom cabinetry. There are 4 ensuite guest rooms, plus a detached 1-bed, 1-bath casita with a kitchen. Located minutes from premier equestrian destinations such as Eldorado Polo Club and Desert International Horse Park, its enviable location also ensures effortless access to Coachella Valley festivals and a nearby private airport. The expansive lot offers space for additional possibilities, whether it's a horse stable (zoned for 4 horses), or an extra casita. Photograph(s) that include equestrian representations have been digitally modified to depict horses and a paddock. The digitally altered photograph(s) are for demonstrative purposes only and do not represent the current and/or future condition of the Property
Sold for $3,700,000
Zillow last checked:
Listing updated:
Bought with:
Tyson Hawley, DRE #01995154
Desert Sotheby's Int'l Realty
Source: CRMLS,MLS#: 219141013DA Originating MLS: California Desert AOR & Palm Springs AOR
Originating MLS: California Desert AOR & Palm Springs AORPrice history
| Date | Event | Price |
|---|---|---|
| 7/30/2026 | Sold | $3,700,000-7.4%$621/sqft |
Source:  CRMLS #219141013DA Report a problem CRMLS #219141013DA Report a problem | ||
| 6/1/2026 | Pending sale | $3,995,000$671/sqft |
Source:  Greater Palm Springs Realtors #219141013 Report a problem Greater Palm Springs Realtors #219141013 Report a problem | ||
| 5/1/2026 | Contingent | $3,995,000$671/sqft |
Source:  CDAR/ Desert Area MLS #219141013 Report a problem CDAR/ Desert Area MLS #219141013 Report a problem | ||
| 1/8/2026 | Listed for sale | $3,995,000-6%$671/sqft |
Source: Greater Palm Springs Realtors #219141013 Report a problem | ||
| 11/27/2025 | Listing removed | $4,250,000$714/sqft |
Source: CDAR/ Desert Area MLS #219119428 Report a problem | ||
| 2/14/2025 | Price change | $4,250,000-5.6%$714/sqft |
Source: Greater Palm Springs Realtors #219119428 Report a problem | ||
| 11/6/2024 | Listed for sale | $4,500,000$756/sqft |
Source: CDAR/ Desert Area MLS #219119428 Report a problem | ||
| 8/1/2024 | Listing removed | -- |
Source: CDAR/ Desert Area MLS #219107540 Report a problem | ||
| 2/27/2024 | Listed for sale | $4,500,000+34.3%$756/sqft |
Source: Greater Palm Springs Realtors #219107540 Report a problem | ||
| 4/5/2021 | Sold | $3,350,000-4.3%$563/sqft |
Source: CDAR/ Desert Area MLS #219051675 Report a problem | ||
| 3/22/2021 | Pending sale | $3,500,000$588/sqft |
Source: CDAR/ Desert Area MLS #219051675 Report a problem | ||
| 3/7/2021 | Contingent | $3,500,000$588/sqft |
Source: CDAR/ Desert Area MLS #219051675 Report a problem | ||
| 3/7/2021 | Pending sale | $3,500,000$588/sqft |
Source: Bennion Deville Homes #219051675 Report a problem | ||
| 10/20/2020 | Listed for sale | $3,500,000-6.7%$588/sqft |
Source: Bennion Deville Homes #219051675 Report a problem | ||
| 9/11/2020 | Listing removed | $3,750,000$630/sqft |
Source: Double Eagle Real Estate, Inc. #219045548 Report a problem | ||
| 3/7/2020 | Price change | $3,750,000-6.1%$630/sqft |
Source: Tradition Properties #219035864 Report a problem | ||
| 12/29/2019 | Listed for sale | $3,995,000+142.1%$671/sqft |
Source: Tradition Properties #219035864 Report a problem | ||
| 7/30/2004 | Sold | $1,650,000+900%$277/sqft |
Source: Public Record Report a problem | ||
| 9/5/1997 | Sold | $165,000$28/sqft |
Source: Public Record Report a problem | ||
Nearby homes
Get a cash offer in 3 minutes
Find out how much your home could sell for in as little as 3 minutes with a no-obligation cash offer.
Estimated market value
$3,695,700
