Discover everything you need — style, comfort & an unbeatable location wrapped up in this charming 2 BR, 2.5 BA townhome, complete with versatile loft & attached 2-car garage, located in the sought-after Central Park neighborhood in Denver. An open-concept layout seamlessly connects living, dining & kitchen areas, creating a warm & inviting atmosphere that’s ideal for both relaxing & entertaining. Kitchen features burnt umber cabinetry, Santa Cecilia natural granite countertops & coordinating mosaic pencil tile backsplash. Beautifully designed island offers generous seating & ample prep space, making it the perfect spot for morning coffee, casual meals, or gathering with friends & family. Convenient pantry provides extra storage, ensuring a clutter-free space. Luxury vinyl plank flooring throughout the main living area combines the rich look of hardwood with the durability to withstand everyday life. Upstairs, the primary suite features a walk-in closet & en-suite bath with large soaking tub & granite vanity & dual sinks — a perfect retreat after a long day. The versatile loft offers additional living space, ideal for a home office, media room, or cozy reading nook. The second bedroom includes ample closet space & easy access to the additional full bath. A 2-car garage provides convenience & extra storage. Enjoy the benefits of living directly across from a beautiful park, where you can unwind, enjoy the outdoors, or connect with neighbors. The HOA covers building maintenance, including the roof, making for EXTRA LOW homeowners insurance premium! Located in the vibrant Central Park neighborhood, you’ll have access to a plethora of amenities, including multiple parks, walking & biking trails, pools, playgrounds & a bustling town center with shops, restaurants & entertainment. With easy access to downtown Denver, DIA & major highways & only a 2-mile drive to Central Park light rail station, this home offers the perfect combination of modern living & urban convenience.
Sold for $485,000
$485,000
8065 E 21st Avenue, Denver, CO 80238
2beds
1,421sqft
Townhouse
Built in 2014
-- sqft lot
$464,000 Zestimate®
$341/sqft
$2,478 Estimated rent
Home value
$464,000
$432,000 - $496,000
$2,478/mo
Zestimate® history
Owner options
List your home for rent
$2,478/mo
Rent Zestimate®
Find your next renter with Zillow Rental Manager. Plus, with online applications, you can quickly screen prospective tenants – for free.
$2,478/mo
Rent Zestimate®
Refinance and save
$3,136/mo
Est. payment
Refinancing to a lower rate could help reduce your monthly payments and save thousands over the life of the loan.
$3,136/mo
Est. payment
Explore your selling options
Work with a Zillow partner agent
Leverage their expertise and Zillow's premium Showcase listings to get your home seen by more buyers.
Get startedList with your own agent
Get your home in front of millions of buyers by listing it on Zillow.
Learn how to do itSell it yourself
Take full control of how buyers see your home on Zillow by listing For Sale by Owner (FSBO).
List your homeWhat's special
Beautifully designed islandAmple closet spaceVersatile loftBurnt umber cabinetryConvenient pantryOpen-concept layout
Zillow last checked:
Listing updated:
Listed by:
Tammi Stuart 719-331-7727 tammi@myspringsrealty.com,
Keller Williams Premier Realty, LLC
Bought with:
Jessica Argo, 100067623
Colorado Home Realty
Source: REcolorado as distributed by MLS GRID,MLS#: 2484824
Facts & features
Interior
Bedrooms & bathrooms
- Bedrooms: 2
- Bathrooms: 3
- Full bathrooms: 1
- 3/4 bathrooms: 1
- 1/2 bathrooms: 1
- Main level bathrooms: 1
Primary bedroom
- Description: Ceiling Fan, Walk-In Closet, Carpet
- Level: Upper
- Area: 156 Square Feet
- Dimensions: 13 x 12
Bedroom
- Description: Carpet
- Level: Upper
- Area: 110 Square Feet
- Dimensions: 11 x 10
Primary bathroom
- Description: Tile, Double Sinks, Granite, Tile Backsplash, Adult Height Vanity, Soaking Tub, Window
- Level: Upper
Bathroom
- Description: Granite, Tile Backsplash, Adult Height Vanity, Glass Shower Door, Tile, Window
- Level: Upper
Bathroom
- Level: Main
Kitchen
- Description: Granite Countertops, Tile Backsplash, 40" Upper Cabinetry, Stainless Appliances, Island, Pendant Lighting, Pantry, Eat-In, Luxury Vinyl Plank
- Level: Main
- Area: 169 Square Feet
- Dimensions: 13 x 13
Laundry
- Description: Tile, Shelving
- Level: Upper
- Area: 36 Square Feet
- Dimensions: 6 x 6
Living room
- Description: Ceiling Fan, Luxury Vinyl Plank, View Of Park
- Level: Main
- Area: 165 Square Feet
- Dimensions: 15 x 11
Loft
- Description: Ceiling Fan, Carpet, View Of Park
- Level: Upper
- Area: 144 Square Feet
- Dimensions: 12 x 12
Heating
- Forced Air, Natural Gas
Cooling
- Central Air
Appliances
- Included: Dishwasher, Disposal, Gas Water Heater, Microwave, Oven, Range, Refrigerator
Features
- Ceiling Fan(s), Eat-in Kitchen, Granite Counters, High Ceilings, Pantry, Primary Suite
- Has basement: No
- Common walls with other units/homes: 2+ Common Walls
Interior area
- Total structure area: 1,421
- Total interior livable area: 1,421 sqft
- Finished area above ground: 1,421
Property
Parking
- Total spaces: 2
- Parking features: Garage - Attached
- Attached garage spaces: 2
Features
- Levels: Two
- Stories: 2
- Patio & porch: Patio
- Pool features: Outdoor Pool
- Fencing: Partial
Lot
- Features: Landscaped, Near Public Transit
Details
- Parcel number: 133242069
- Zoning: R-MU-20
- Special conditions: Standard
Construction
Type & style
- Home type: Townhouse
- Property subtype: Townhouse
- Attached to another structure: Yes
Materials
- Wood Siding
- Roof: Composition
Condition
- Year built: 2014
Utilities & green energy
- Sewer: Public Sewer
- Water: Public
- Utilities for property: Cable Available, Electricity Connected, Natural Gas Connected, Phone Available
Community & HOA
Community
- Subdivision: Central Park
HOA
- Has HOA: Yes
- Amenities included: Park, Playground, Pool
- HOA fee: $345 monthly
- HOA name: Central Park Community
- HOA phone: 303-388-0724
- Second HOA fee: $48 monthly
- Second HOA name: Master Community Association
- Second HOA phone: 303-420-4433
Location
- Region: Denver
Financial & listing details
- Price per square foot: $341/sqft
- Tax assessed value: $498,300
- Annual tax amount: $4,288
- Date on market: 3/13/2025
- Listing terms: Cash,Conventional,FHA,VA Loan
- Exclusions: Washer And Dryer, Curtains And Rods Throughout, Seller's Personal Property, And Staging Items.
- Ownership: Individual
- Electric utility on property: Yes
- Road surface type: Paved
Price history
| Date | Event | Price |
|---|---|---|
| 5/2/2025 | Sold | $485,000$341/sqft |
Source:  REcolorado as distributed by MLS GRID #2484824 Report a problem REcolorado as distributed by MLS GRID #2484824 Report a problem | ||
| 4/2/2025 | Pending sale | $485,000$341/sqft |
Source: REcolorado as distributed by MLS GRID #2484824 Report a problem | ||
| 3/13/2025 | Listed for sale | $485,000+42.6%$341/sqft |
Source: REcolorado as distributed by MLS GRID #2484824 Report a problem | ||
| 6/24/2016 | Sold | $340,000-1.1%$239/sqft |
Source:  IRES as distributed by MLS GRID #784513 Report a problem IRES as distributed by MLS GRID #784513 Report a problem | ||
| 5/13/2016 | Pending sale | $343,700$242/sqft |
Source: Coldwell Banker Residential Brokerage - Loveland #784513 Report a problem | ||
| 5/9/2016 | Price change | $343,700-3.2%$242/sqft |
Source: Coldwell Banker Residential Brokerage - Loveland #784513 Report a problem | ||
| 4/20/2016 | Listed for sale | $354,900$250/sqft |
Source: Coldwell Banker Residential Brokerage - Loveland #784513 Report a problem | ||
| 4/6/2016 | Pending sale | $354,900$250/sqft |
Source: Coldwell Banker Residential Brokerage - Loveland #784513 Report a problem | ||
| 3/25/2016 | Listed for sale | $354,900$250/sqft |
Source: Coldwell Banker Residential Brokerage - Loveland #784513 Report a problem | ||
| 3/23/2016 | Pending sale | $354,900$250/sqft |
Source: Coldwell Banker Residential Brokerage - Loveland #784513 Report a problem | ||
| 2/29/2016 | Listed for sale | $354,900+30.3%$250/sqft |
Source: Coldwell Banker Residential Brokerage - Loveland #784513 Report a problem | ||
| 5/5/2014 | Sold | $272,296$192/sqft |
Source: Public Record Report a problem | ||
Public tax history
| Year | Property taxes | Tax assessment |
|---|---|---|
| 2024 | $4,288 +7.2% | $29,710 -9.1% |
| 2023 | $3,999 +1.4% | $32,700 +15.5% |
| 2022 | $3,944 +10.7% | $28,300 -2.8% |
| 2021 | $3,562 +1.5% | $29,110 +9.5% |
| 2020 | $3,508 0% | $26,584 -0.7% |
| 2019 | $3,509 | $26,770 +4.9% |
| 2018 | $3,509 +0.2% | $25,510 |
| 2017 | $3,504 +22.4% | $25,510 +20% |
| 2016 | $2,863 +99.2% | $21,250 -13.1% |
| 2015 | $1,438 | $24,460 +136.6% |
| 2014 | -- | $10,340 |
Find assessor info on the county website
Neighborhood: Central Park
Nearby homes
- $525,1003 bd3 ba1.5k sqft8085 E 21st Ave, Denver, CO 80238Off Market

- $560,0003 bd3 ba1.7k sqft8055 E 21st Ave, Denver, CO 80238Off Market
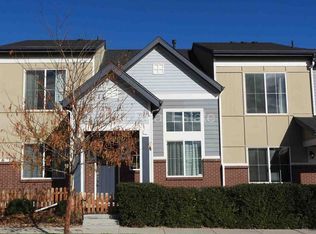
- $487,6003 bd3 ba1.5k sqft8045 E 21st Ave, Denver, CO 80238Off Market
- $458,6002 bd3 ba1.3k sqft2163 Ulster St, Denver, CO 80238Off Market

- $514,6003 bd3 ba1.5k sqft2161 Ulster St, Denver, CO 80238Off Market
- $1004,400 Square Feet2126 Tamarac St, Denver, CO 80238Off Market
- $551,2003 bd3 ba1.7k sqft2165 Ulster St, Denver, CO 80238Off Market
- $576,5003 bd3 ba1.5k sqft2161 N Ulster St, Denver, CO 80238Off Market
Nearby schools
GreatSchools rating
- 9/10William (Bill) Roberts K-8 SchoolGrades: K-8Distance: 0.6 mi
- 8/10Northfield High SchoolGrades: 9-12Distance: 3.4 mi
- 6/10DSST: Montview Middle SchoolGrades: 6-8Distance: 0.2 mi
Schools provided by the listing agent
- Elementary: Bill Roberts E-8
- Middle: Bill Roberts E-8
- High: Northfield
- District: Denver 1
Source: REcolorado as distributed by MLS GRID. This data may not be complete. We recommend contacting the local school district to confirm school assignments for this home.
Get a cash offer in 3 minutes
Find out how much your home could sell for in as little as 3 minutes with a no-obligation cash offer.
Estimated market value
$464,000
Get a cash offer in 3 minutes
Find out how much your home could sell for in as little as 3 minutes with a no-obligation cash offer.
Estimated market value
$464,000
- Colorado
- Denver County
- Denver
- 80238
- Central Park
- 8065 E 21st Avenue
Nearby cities
Nearby neighborhoods
Nearby zip codes
Other Denver Topics
