Skip main navigation
Sold for $1,600,000
  • $1,600,000

    8065 Macedonia Rd, Woodford, VA 22580

    4beds
    5,364sqft
    Single Family Residence
    Built in 1813
    41.97 Acres Lot
    $1,601,300 Zestimate®
    $298/sqft
    $4,900 Estimated rent

    Home value

    $1,601,300

    $1.46M - $1.75M

    $4,900/mo

    Zestimate® history
    Loading
    Loading...

    Owner options

    List your home for rent

    $4,900/mo

    Rent Zestimate®

    Find your next renter with Zillow Rental Manager. Plus, with online applications, you can quickly screen prospective tenants – for free.

    Learn more

    $4,900/mo

    Rent Zestimate®

    Refinance and save

    $9,662/mo

    Est. payment

    Refinancing to a lower rate could help reduce your monthly payments and save thousands over the life of the loan.

    See today's rates

    $9,662/mo

    Est. payment

    Explore your selling options

    Work with a Zillow partner agent

    Leverage their expertise and Zillow's premium Showcase listings to get your home seen by more buyers.

    Get started

    List with your own agent

    Get your home in front of millions of buyers by listing it on Zillow.

    Learn how to do it

    Sell it yourself

    Take full control of how buyers see your home on Zillow by listing For Sale by Owner (FSBO).

    List your home

    What's special

    Gas fireplaceSix-stall horse barnBrick patioFlat roof replacementDirect outdoor accessDetailed wood trimMini-split system
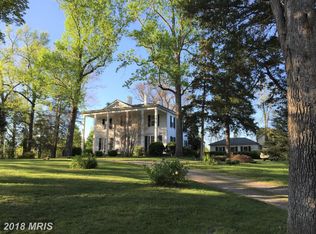
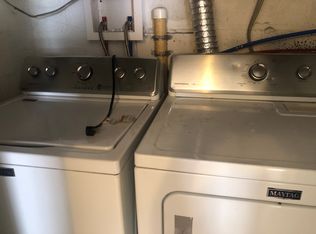
    A Majestic private estate with expansive acreage, refined living spaces, and room for horses & family play! Welcome to Southbrook Plantation c.1813, a stunning combination of a grand historic home and elegant renovations. This remarkable property, comprised of three parcels totaling 41.97 acres, offers 4 bedrooms, 3.5 bathrooms, and 4,064 square feet above grade, plus a partially finished (1,300 sq ft.) basement. It is complete with a renovated detached 5-car garage (2022), and a six-stall horse barn (built in 2023), all thoughtfully designed for both elegant entertaining and comfortable everyday living. A grand foyer makes a striking first impression, illuminated by dual chandeliers and framed by a sweeping L-shaped staircase, while 12-foot ceilings throughout the main level and enhance the home’s sense of openness and light. Rich hardwood floors and detailed wood trim extend throughout the home, reflecting timeless craftsmanship and architectural elegance. The formal dining room provides an elegant setting for gatherings, framed by dramatic floor-to-ceiling windows and enhanced by a chandelier, detailed millwork, and a gas fireplace, with direct outdoor access. The newly renovated kitchen (2025) centers around an expansive island with seating. It is appointed with a 6-burner KitchenAid gas range, custom hood, double ovens, built-in microwave, refrigeration drawers, paneled dishwasher, and custom white extended-height cabinetry. Quartz countertops extend to the wall as a full-height backsplash, creating a refined aesthetic. Just off the kitchen, the updated laundry room (2021) features tile flooring, a Samsung washer and dryer (2025), ceiling fan, mini-split system, and secondary exterior entrance. The formal living room flows into the spacious family room, creating inviting areas for gathering and entertaining. Both rooms feature fireplaces, including gas logs (2022) in the front living room. A beautiful half bath is located near the staircase. At the first landing, an inviting room with hardwood floors and wall sconces provides the perfect space for a reading retreat, home office, or private fitness area. Upstairs, the spacious primary suite offers dual closets and a beautifully renovated bathroom (2021) with tile flooring, a clawfoot soaking tub, a dual-sink vanity, and a walk-in shower with glass doors and white subway tile. The second level features 10-foot ceilings, enhancing the sense of space throughout. Hardwood flooring continues throughout the additional bedrooms, two of which feature dual closets and fireplaces, while another bedroom also includes a fireplace and generous closet space. A large hall bath with a tub/shower combination and linen storage serves secondary bedrooms. The partially finished basement, remodeled in (2024, includes a recreation or playroom with a full bath and an additional room currently used as a home gym, offering flexible space for a variety of uses. Unfinished areas provide storage and house the mechanical systems, including a Culligan water treatment system and tankless water heater (2021). A brick patio and mature flower garden with a pergola offer a peaceful retreat, while apples, peach, and 40 pecan trees add seasonal beauty throughout the property. Equestrian amenities include a six-stall horse barn, two covered porches, and black wood fencing enclosing the 6-acre pasture—ideal for horses or hobby farming. Recent improvements include 5-car garage, upstairs HVAC (2025), REME HALO air purification systems (2021), septic system (2021) with updated hardware (2025), refinished hardwood floors (2021), fiber optic internet (2021), electrical and plumbing (2021), full exterior paint and window reglazing (2024), whole-house generator (2022), 330-gallon propane tank (2022), flat roof replacement (2021), Radon mitigation (2021) and gutter guards (2021). This exceptional property blends classic elegance, open land, and equestrian living.

    Zillow last checked:

    Listing updated:

    Listed by:

    Charlotte Rouse 540-419-9206,

    Coldwell Banker Elite

    Bought with:

    Karin Andrews, 0225193712

    Shaheen, Ruth, Martin & Fonville Real Estate

    Source: Bright MLS,MLS#: VACV2009396MLS Logo

    Facts & features

    Interior

    Bedrooms & bathrooms
    • Bedrooms: 4
    • Bathrooms: 4
    • Full bathrooms: 3
    • 1/2 bathrooms: 1
    • Main level bathrooms: 1
    Rooms
    • Room types: Living Room, Dining Room, Primary Bedroom, Bedroom 2, Bedroom 3, Bedroom 4, Bedroom 5, Kitchen, Family Room, Foyer, Laundry, Bathroom 2, Bonus Room, Primary Bathroom
    Primary bedroom
    • Features: Flooring - HardWood, Fireplace - Wood Burning
    • Level: Upper
    Bedroom 2
    • Features: Flooring - HardWood
    • Level: Upper
    Bedroom 3
    • Features: Flooring - HardWood
    • Level: Upper
    Bedroom 4
    • Features: Flooring - HardWood
    • Level: Upper
    Bedroom 5
    • Features: Flooring - HardWood
    • Level: Upper
    Primary bathroom
    • Features: Flooring - HardWood
    • Level: Upper
    Bathroom 2
    • Features: Flooring - HardWood
    • Level: Upper
    Bonus room
    • Level: Lower
    Bonus room
    • Level: Lower
    Bonus room
    • Level: Lower
    Dining room
    • Features: Flooring - HardWood
    • Level: Main
    • Area: 342 Square Feet
    • Dimensions: 18 X 19
    Family room
    • Features: Flooring - HardWood
    • Level: Main
    • Area: 252 Square Feet
    • Dimensions: 14 X 18
    Foyer
    • Features: Flooring - HardWood
    • Level: Main
    • Area: 624 Square Feet
    • Dimensions: 13 X 48
    Kitchen
    • Features: Breakfast Nook, Built-in Features, Chair Rail, Fireplace - Wood Burning, Flooring - HardWood, Eat-in Kitchen
    • Level: Main
    • Area: 247 Square Feet
    • Dimensions: 13 X 19
    Laundry
    • Level: Lower
    Living room
    • Features: Flooring - HardWood
    • Level: Main
    • Area: 432 Square Feet
    • Dimensions: 18 X 24
    Heating
    • Heat Pump, Electric
    Cooling
    • Heat Pump, Central Air, Electric
    Appliances
    • Included: Microwave, Dishwasher, Disposal, Double Oven, Refrigerator, Air Cleaner, Cooktop, Dryer, Oven/Range - Gas, Range Hood, Six Burner Stove, Stainless Steel Appliance(s), Washer, Water Conditioner - Owned, Tankless Water Heater, Ice Maker, Water Treat System, Water Heater
    • Laundry: Main Level, Laundry Room
    Features
    • Kitchen - Gourmet, Chair Railings, Crown Molding, Floor Plan - Traditional, Formal/Separate Dining Room, Soaking Tub, Bathroom - Walk-In Shower, Kitchen Island, Primary Bath(s), Recessed Lighting, Upgraded Countertops, Dining Area, Family Room Off Kitchen, 9'+ Ceilings
    • Flooring: Hardwood, Luxury Vinyl, Ceramic Tile, Wood
    • Windows: Wood Frames
    • Basement: Interior Entry,Partially Finished,Sump Pump,Connecting Stairway,Heated,Improved,Exterior Entry,Windows
    • Number of fireplaces: 8
    • Fireplace features: Gas/Propane
    Interior area
    • Total structure area: 6,064
    • Total interior livable area: 5,364 sqft
    • Finished area above ground: 4,064
    • Finished area below ground: 1,300

    Property

    Parking
    • Total spaces: 10
    • Parking features: Storage, Other, Garage Door Opener, Circular Driveway, Gravel, Detached, Driveway
    • Garage spaces: 5
    • Uncovered spaces: 5
    • Details: Garage Sqft: 1600
    Accessibility
    • Accessibility features: None
    Features
    • Levels: Two
    • Stories: 2
    • Patio & porch: Patio, Porch
    • Exterior features: Extensive Hardscape
    • Pool features: None
    • Fencing: Wood
    • Has view: Yes
    • View description: Garden, Scenic Vista, Trees/Woods, Other, Pasture
    Lot
    • Size: 41.97 Acres
    • Features: Additional Lot(s), Rural
    Details
    • Additional structures: Above Grade, Below Grade
    • Additional parcels included: 16A5A, 16A99 totaling 41.9 Acres with the home site parcel
    • Parcel number: 16A99A
    • Zoning: RP
    • Special conditions: Standard
    • Horses can be raised: Yes
    • Horse amenities: Horses Allowed, Stable(s), Paddocks

    Construction

    Type & style
    • Home type: SingleFamily
    • Architectural style: Colonial
    • Property subtype: Single Family Residence
    Materials
    • Wood Siding
    • Foundation: Block
    • Roof: Architectural Shingle
    Condition
    • Very Good
    • New construction: No
    • Year built: 1813
    • Major remodel year: 2025

    Utilities & green energy

    • Sewer: On Site Septic
    • Water: Well

    Community & HOA

    Community
    • Security: Exterior Cameras, Security System
    • Subdivision: None Available
    HOA
    • Has HOA: No
    Location
    • Region: Woodford

    Financial & listing details

    • Price per square foot: $298/sqft
    • Tax assessed value: $1,090,640
    • Annual tax amount: $5,671
    • Date on market: 3/31/2026
    • Listing agreement: Exclusive Right To Sell
    • Listing terms: Cash,Conventional,VA Loan
    • Exclusions: Playground Equipment
    • Ownership: Fee Simple

    Price history

    DateEventPrice
    9/2/2026Sold$1,600,000-5.6%$298/sqft
    Source: Bright MLS #VACV2009396 Report a problem
    7/24/2026Contingent$1,695,000$316/sqft
    Source: Bright MLS #VACV2009396 Report a problem
    7/14/2026Price change$1,695,000-5.6%$316/sqft
    Source: Bright MLS #VACV2009396 Report a problem
    3/31/2026Listed for sale$1,795,000+63.2%$335/sqft
    Source: Bright MLS #VACV2009396 Report a problem
    7/12/2021Sold$1,100,000-2.2%$205/sqft
    Source: Bright MLS #VACV123760 Report a problem
    6/17/2021Pending sale$1,125,000$210/sqft
    Source: Long & Foster Broker Feed #VACV123760 Report a problem
    5/16/2021Contingent$1,125,000$210/sqft
    Source: Long & Foster Broker Feed #VACV123760 Report a problem
    5/5/2021Listed for sale$1,125,000-10%$210/sqft
    Source: Long & Foster Broker Feed #VACV123760 Report a problem
    11/17/2020Listing removed$1,250,000$233/sqft
    Source: Long & Foster #VACV122652 Report a problem
    9/27/2020Pending sale$1,250,000$233/sqft
    Source: Long & Foster #VACV122652 Report a problem
    9/27/2020Price change$1,250,000+11.1%$233/sqft
    Source: Long & Foster #VACV122652 Report a problem
    9/22/2020Price change$1,125,000-5.9%$210/sqft
    Source: Long & Foster #VACV122682 Report a problem
    9/3/2020Price change$1,195,000-4.4%$223/sqft
    Source: Long & Foster Real Estate, Inc. #VACV122682 Report a problem
    8/14/2020Listed for sale$1,250,000+80.6%$233/sqft
    Source: Long & Foster Real Estate, Inc. #VACV122652 Report a problem
    2/17/2016Listing removed$692,000$129/sqft
    Source: Long & Foster REALTORS #1300893 Report a problem
    2/15/2016Listed for sale$692,000+15.3%$129/sqft
    Source: Long & Foster REALTORS #1300893 Report a problem
    11/15/2013Sold$600,000-13.3%$112/sqft
    Source: CVRMLS #1300893 Report a problem
    6/19/2013Price change$692,000-8.7%$129/sqft
    Source: Long & Foster Real Estate #1300893 Report a problem
    4/5/2013Price change$758,000-3.8%$141/sqft
    Source: Long & Foster Real Estate #1300893 Report a problem
    1/11/2013Listed for sale$788,000-11%$147/sqft
    Source: Long & Foster Real Estate #1300893 Report a problem
    7/19/2011Listed for sale$885,000+1834.4%$165/sqft
    Source: Coldwell Banker Elite #CV7651714 Report a problem
    1/24/2003Sold$45,750-86.9%$9/sqft
    Source: Public Record Report a problem
    7/28/1999Sold$350,000$65/sqft
    Source: Public Record Report a problem

    Public tax history

    YearProperty taxesTax assessment
    2025$743 +396.7%$142,900 +38.1%
    2024$150 +1.3%$103,500
    2023$148 $103,500
    2022$148 $103,500
    2021-- $103,500 +36.2%
    2020-- $76,000
    2019-- $76,000 -16.8%
    2018$159 $91,400
    2017-- $91,400 +20.3%
    2016-- $76,000
    2015-- $76,000 -18.3%
    2014-- $93,000
    2013-- --
    2012-- --
    2011-- --
    2010-- --
    2009-- --
    2008-- --
    2007-- --
    2006-- --
    2005-- --
    2004-- --
    2003-- --
    2002-- $51,200
    2001$191 $51,200
    Find assessor info on the county website

    Neighborhood: 22580

    Nearby schools

    GreatSchools rating
    Schools provided by the listing agent
    • District: Caroline County Public Schools

    Source: Bright MLS. This data may not be complete. We recommend contacting the local school district to confirm school assignments for this home.

    Get a cash offer in 3 minutes
    Find out how much your home could sell for in as little as 3 minutes with a no-obligation cash offer.
    Estimated market value
    $1,601,300
    Get a cash offer in 3 minutes
    Find out how much your home could sell for in as little as 3 minutes with a no-obligation cash offer.
    Estimated market value
    $1,601,300