BOM DUE TO NO FAULT OF SELLER!!!! VA ASSUMABLE OPTION AVAILABLE! Discover the spectacular Cumbre Vista home in D20, featuring an open floor plan with dramatic soaring ceilings and wood floors throughout most of the main level. The grand entryway welcomes you into the living room, adorned with arched doorways. The large kitchen is equipped with stainless steel appliances, a corner pantry, tall cabinets with crown molding, and stone countertops. Adjacent is a walk-out dining room that opens into a two-story great room, boasting a gas-log fireplace with a stacked stone surround, built-in bookcase, and lighted ceiling fan. The main level also includes a laundry room and a powder bath conveniently located off the three-car garage, which features an epoxy floor, storage, a service door, and new insulated doors. Upstairs, the master bedroom offers a lighted ceiling fan and barn doors leading to a luxurious master bath with a dual sink vanity, garden tub/shower, and walk-in closet. Two additional bedrooms, one with a walk-in closet, share a Jack and Jill bath with a dual sink vanity and a tiled tub/shower. A built-in hall desk provides a perfect workspace. The finished basement hosts a large family room, an additional bedroom with a walk-in closet, and a full bath with a tiled tub/shower. Enjoy outdoor living with a patio and power awning, a fenced yard with Peak views, and a storage shed for tools. The covered front porch adds to the home's charm. This exceptional home is close to schools and shopping, offering the perfect blend of luxury and convenience in the Cumbre Vista neighborhood. Don't miss the opportunity to make it yours!
Sold for $570,000
$570,000
8065 Mount Hayden Drive, Colorado Springs, CO 80924
4beds
2,769sqft
Single Family Residence
Built in 2007
7,405 Square Feet Lot
$558,400 Zestimate®
$206/sqft
$3,083 Estimated rent
Home value
$558,400
$530,000 - $586,000
$3,083/mo
Zestimate® history
Owner options
List your home for rent
$3,083/mo
Rent Zestimate®
Find your next renter with Zillow Rental Manager. Plus, with online applications, you can quickly screen prospective tenants – for free.
$3,083/mo
Rent Zestimate®
Refinance and save
$3,536/mo
Est. payment
Refinancing to a lower rate could help reduce your monthly payments and save thousands over the life of the loan.
$3,536/mo
Est. payment
Explore your selling options
Work with a Zillow partner agent
Leverage their expertise and Zillow's premium Showcase listings to get your home seen by more buyers.
Get startedList with your own agent
Get your home in front of millions of buyers by listing it on Zillow.
Learn how to do itSell it yourself
Take full control of how buyers see your home on Zillow by listing For Sale by Owner (FSBO).
List your homeWhat's special
Gas-log fireplaceFenced yardPeak viewsFinished basementCovered front porchFamily roomLuxurious master bath
Zillow last checked:
Listing updated:
Listed by:
Mikayla Drinkwine 218-491-5147,
Springs Home Finders LLC
Bought with:
Bobbie Rupp, 40029660
RE/MAX Properties Inc
Bobbie Rupp, 40029660
RE/MAX Properties Inc
Source: REcolorado as distributed by MLS GRID,MLS#: 7863128
Facts & features
Interior
Bedrooms & bathrooms
- Bedrooms: 4
- Bathrooms: 4
- Full bathrooms: 3
- 1/2 bathrooms: 1
- Main level bathrooms: 1
Bedroom
- Description: Master, Bath Adjoins, Carpet, Walk-In Closet
- Level: Upper
- Area: 180 Square Feet
- Dimensions: 12 x 15
Bedroom
- Description: Carpet, Walk-In Closet
- Level: Upper
- Area: 108 Square Feet
- Dimensions: 9 x 12
Bedroom
- Description: Carpet
- Level: Upper
- Area: 117 Square Feet
- Dimensions: 9 x 13
Bedroom
- Description: Carpet, Walk-In Closet
- Level: Basement
- Area: 165 Square Feet
- Dimensions: 11 x 15
Bathroom
- Level: Main
Bathroom
- Description: Ceramic Tile, Double Vanity, Tub/Shower
- Level: Upper
Bathroom
- Level: Upper
Bathroom
- Level: Basement
Family room
- Description: Carpet, Fireplace
- Level: Main
- Area: 208 Square Feet
- Dimensions: 13 x 16
Family room
- Level: Basement
- Area: 435 Square Feet
- Dimensions: 15 x 29
Kitchen
- Description: Counter Top-Stone, Gourmet, Natural Wood, Walk-Out
- Level: Main
- Area: 143 Square Feet
- Dimensions: 11 x 13
Laundry
- Level: Main
Living room
- Level: Main
- Area: 168 Square Feet
- Dimensions: 12 x 14
Heating
- Forced Air, Natural Gas
Cooling
- Central Air
Appliances
- Included: Cooktop, Dishwasher, Disposal, Double Oven, Microwave, Refrigerator
Features
- Built-in Features, Ceiling Fan(s), Eat-in Kitchen, Granite Counters, High Ceilings, High Speed Internet, Jack & Jill Bathroom, Pantry, Primary Suite, Quartz Counters, Walk-In Closet(s)
- Flooring: Carpet, Tile, Vinyl, Wood
- Windows: Window Coverings
- Basement: Finished,Full
- Number of fireplaces: 1
- Fireplace features: Family Room, Gas
- Common walls with other units/homes: No Common Walls
Interior area
- Total structure area: 2,769
- Total interior livable area: 2,769 sqft
- Finished area above ground: 1,809
- Finished area below ground: 923
Property
Parking
- Total spaces: 3
- Parking features: Concrete
- Attached garage spaces: 3
Features
- Levels: Two
- Stories: 2
- Patio & porch: Patio
- Exterior features: Rain Gutters
- Fencing: Partial
- Has view: Yes
- View description: Mountain(s)
Lot
- Size: 7,405 Square Feet
- Features: Landscaped, Level, Sprinklers In Front, Sprinklers In Rear
Details
- Parcel number: 5306204022
- Zoning: R1-6 DF AO
- Special conditions: Standard
Construction
Type & style
- Home type: SingleFamily
- Architectural style: Traditional
- Property subtype: Single Family Residence
Materials
- Frame
- Roof: Composition
Condition
- Year built: 2007
Utilities & green energy
- Electric: 110V
- Sewer: Public Sewer
- Water: Public
- Utilities for property: Electricity Connected, Natural Gas Connected
Community & HOA
Community
- Subdivision: Cumbre Vista
HOA
- Has HOA: Yes
- Services included: Trash
- HOA fee: $295 annually
- HOA name: Real Manage
- HOA phone: 866-473-2573
Location
- Region: Colorado Springs
Financial & listing details
- Price per square foot: $206/sqft
- Tax assessed value: $553,701
- Annual tax amount: $2,786
- Date on market: 8/3/2024
- Listing terms: Cash,Conventional,FHA,VA Loan
- Exclusions: Sellers Hanging Decor/Shelves, Curtains
- Ownership: Individual
- Electric utility on property: Yes
- Road surface type: Paved
Price history
| Date | Event | Price |
|---|---|---|
| 2/11/2025 | Sold | $570,000-2.6%$206/sqft |
Source:  REcolorado as distributed by MLS GRID #7863128 Report a problem REcolorado as distributed by MLS GRID #7863128 Report a problem | ||
| 12/3/2024 | Pending sale | $585,000$211/sqft |
Source: REcolorado as distributed by MLS GRID #7863128 Report a problem | ||
| 10/14/2024 | Listed for sale | $585,000$211/sqft |
Source:  elevateMLS #2769263 Report a problem elevateMLS #2769263 Report a problem | ||
| 9/5/2024 | Pending sale | $585,000$211/sqft |
Source: REcolorado as distributed by MLS GRID #7863128 Report a problem | ||
| 7/20/2024 | Listed for sale | $585,000+55%$211/sqft |
Source: elevateMLS #2769263 Report a problem | ||
| 6/18/2019 | Sold | $377,500+2.1%$136/sqft |
Source: Public Record Report a problem | ||
| 5/20/2019 | Pending sale | $369,900$134/sqft |
Source: RE/MAX Properties Inc #5579024 Report a problem | ||
| 5/17/2019 | Listed for sale | $369,900+8.8%$134/sqft |
Source: Re/Max Properties Inc #1775797 Report a problem | ||
| 7/6/2015 | Listing removed | $1,795$1/sqft |
Source: Byrne Management Report a problem | ||
| 5/30/2015 | Price change | $1,795-1.6%$1/sqft |
Source: Byrne Management Report a problem | ||
| 5/20/2015 | Price change | $1,825-2.7%$1/sqft |
Source: Byrne Management Report a problem | ||
| 5/7/2015 | Price change | $1,875-1.1%$1/sqft |
Source: Byrne Management Report a problem | ||
| 4/25/2015 | Price change | $1,895+4.1%$1/sqft |
Source: Byrne Management Report a problem | ||
| 4/24/2015 | Listed for rent | $1,820+1.4%$1/sqft |
Source: Byrne Real Estate and Property Management Report a problem | ||
| 3/29/2013 | Listing removed | $1,795$1/sqft |
Source: Byrne Real Estate and Property Management Report a problem | ||
| 2/13/2013 | Price change | $1,795-1.6%$1/sqft |
Source: Byrne Real Estate and Property Management Report a problem | ||
| 2/6/2013 | Price change | $1,825-1.4%$1/sqft |
Source: Byrne Real Estate and Property Management Report a problem | ||
| 1/28/2013 | Price change | $1,850-2.4%$1/sqft |
Source: Byrne Real Estate and Property Management Report a problem | ||
| 1/10/2013 | Listed for rent | $1,895$1/sqft |
Source: Byrne Real Estate and Property Management Report a problem | ||
| 12/1/2012 | Listing removed | $339,900$123/sqft |
Source: ERA Shields Real Estate #794009 Report a problem | ||
| 6/6/2012 | Listed for sale | $339,900+3.1%$123/sqft |
Source: ERA Shields Real Estate #794009 Report a problem | ||
| 12/17/2007 | Sold | $329,601$119/sqft |
Source: Public Record Report a problem | ||
Public tax history
| Year | Property taxes | Tax assessment |
|---|---|---|
| 2024 | $3,093 +11% | $37,100 |
| 2023 | $2,786 -10.7% | $37,100 +39.4% |
| 2022 | $3,121 | $26,610 -2.8% |
| 2021 | -- | $27,380 +2.9% |
| 2020 | $3,785 -1.8% | $26,600 |
| 2019 | $3,855 +22.8% | $26,600 +21.3% |
| 2018 | $3,139 -0.2% | $21,930 |
| 2017 | $3,144 +0.2% | $21,930 -9.6% |
| 2016 | $3,139 -6.4% | $24,250 |
| 2015 | $3,354 +1.5% | $24,250 +3% |
| 2014 | $3,305 | $23,540 |
| 2013 | -- | -- |
| 2012 | -- | $24,520 |
| 2011 | $3,325 | $24,520 -2% |
| 2010 | -- | $25,030 |
| 2009 | -- | $25,030 +6.1% |
| 2008 | -- | $23,600 +39.6% |
| 2006 | -- | $16,900 |
Find assessor info on the county website
Neighborhood: Briargate
Nearby homes
- $590,0005 bd4 ba3.5k sqft8055 Mount Hayden Dr, Colorado Springs, CO 80924Sold

- $562,6004 bd2 ba3.1k sqft6117 Cumbre Vista Way, Colorado Springs, CO 80924Off Market

- $539,6005 bd3 ba1.6k sqft8045 Mount Hayden Dr, Colorado Springs, CO 80924Off Market
- $528,6003 bd2 ba3.4k sqft8056 Mount Hayden Dr, Colorado Springs, CO 80924Off Market
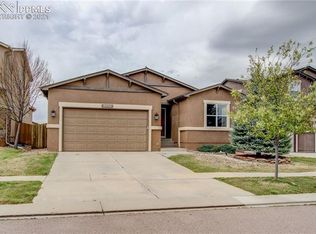
- $578,1004 bd3 ba3.3k sqft8076 Mount Hayden Dr, Colorado Springs, CO 80924Off Market
- $656,3005 bd4 ba3.3k sqft8064 Hunter Peak Trl, Colorado Springs, CO 80924Off Market
- $580,0004 bd3 ba2.9k sqft8035 Mount Hayden Dr, Colorado Springs, CO 80924Sold
- $604,7005 bd4 ba3.5k sqft6127 Cumbre Vista Way, Colorado Springs, CO 80924Off Market
Nearby schools
GreatSchools rating
- 7/10Legacy Peak Elementary SchoolGrades: PK-5Distance: 0.6 mi
- 7/10Chinook Trail Middle SchoolGrades: 6-8Distance: 2.1 mi
- 9/10Liberty High SchoolGrades: 9-12Distance: 1.5 mi
Schools provided by the listing agent
- Elementary: Ranch Creek
- Middle: Timberview
- High: Liberty
- District: Academy 20
Source: REcolorado as distributed by MLS GRID. This data may not be complete. We recommend contacting the local school district to confirm school assignments for this home.
Get a cash offer in 3 minutes
Find out how much your home could sell for in as little as 3 minutes with a no-obligation cash offer.
Estimated market value
$558,400
Get a cash offer in 3 minutes
Find out how much your home could sell for in as little as 3 minutes with a no-obligation cash offer.
Estimated market value
$558,400
- Colorado
- El Paso County
- Colorado Springs
- 80924
- Briargate
- 8065 Mount Hayden Drive
Nearby cities
Nearby neighborhoods
- Briargate Real estate
- Central Colorado Springs Real estate
- Cimarron Hills Real estate
- East Colorado Springs Real estate
- Northeast Colorado Springs Real estate
- Northwest Colorado Springs Real estate
- Old Colorado City Real estate
- Powers Real estate
- Southeast Colorado Springs Real estate
- Southwest Colorado Springs Real estate
Nearby zip codes
Other Colorado Springs Topics
- Apartments for Rent in 80924
- Houses for Sale in 80924
- Houses for Rent in 80924
- 80924 Real Estate
- Colorado Springs Condos
- Houses for Sale in Colorado Springs
- Newest Listings in Colorado Springs
- Colorado Springs Home Values
- Colorado Springs Real Estate Agents
- Colorado Springs Refinance
- Colorado Springs Mortgage Rates
