Skip main navigation
Sold for $650,000
  • $650,000

    8065 NE 25th Ave, Altoona, IA 50009

    4beds
    2,411sqft
    Single Family Residence
    Built in 1999
    1.68 Acres Lot
    $648,800 Zestimate®
    $270/sqft
    $2,731 Estimated rent

    Home value

    $648,800

    $616,000 - $688,000

    $2,731/mo

    Zestimate® history
    Loading
    Loading...

    Owner options

    List your home for rent

    $2,731/mo

    Rent Zestimate®

    Find your next renter with Zillow Rental Manager. Plus, with online applications, you can quickly screen prospective tenants – for free.

    Learn more

    $2,731/mo

    Rent Zestimate®

    Refinance and save

    $3,566/mo

    Est. payment

    Refinancing to a lower rate could help reduce your monthly payments and save thousands over the life of the loan.

    See today's rates

    $3,566/mo

    Est. payment

    Explore your selling options

    Work with a Zillow partner agent

    Leverage their expertise and Zillow's premium Showcase listings to get your home seen by more buyers.

    Get started

    List with your own agent

    Get your home in front of millions of buyers by listing it on Zillow.

    Learn how to do it

    Sell it yourself

    Take full control of how buyers see your home on Zillow by listing For Sale by Owner (FSBO).

    List your home

    What's special

    Finished lower levelOak trimQuality doorsTile floorsBeautiful granite countertopsSizable primary bedroomBeautifully landscaped home
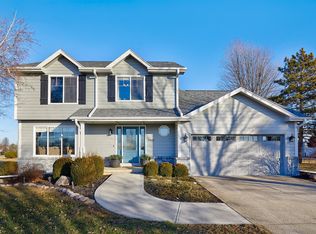
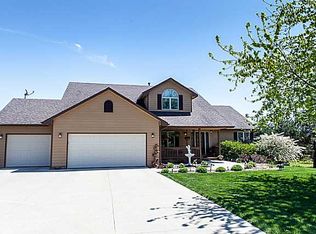
    Desiring to live close to amenities but experience the serenity of country living? Come and see this beautifully landscaped home on a spacious 1.7 acres in Altoona’s Rolling Meadows Estates! In addition to the amazing country setting, this custom-built home features oak trim, quality doors and a well-appointed u-shaped kitchen with beautiful granite countertops and tile floors. A new composite deck is directly off the kitchen. The spacious main floor family room has large windows accentuating the view of the expansive backyard and a custom fireplace w/ built-ins & storage. Off the front entry, there is a room that could be a formal dining room, an office, a game room or living/sitting room. A half-bath completes the main level. The front stairs lead up to the very sizable primary bedroom & bathroom complete w/ a large walk-in closet, shower and jetted tub. A laundry room, 3 more bedrooms (1 w/ a walk-in closet) & a full bath complete the upper level. The finished lower level is a walkout with a nicely designed & generous-sized 2nd family/rec room and one more 3/4 bath. The lower level also includes a clean & ample storage area! In addition to the well maintained 3-car+ garage, there is a massive detached 36’ x 48’ clean, light-filled shop outfitted w/ water & plumbed for radiant floor heat. Ideal shop for working on cars, storing large items and hobbies of any kind!

    Zillow last checked:

    Listing updated:

    Listed by:

    Pennie Carroll (515)490-8025,

    Pennie Carroll & Associates

    Bought with:

    Pennie Carroll

    Pennie Carroll & Associates

    Source: DMMLS,MLS#: 714649MLS LogoOriginating MLS: Des Moines Area Association of REALTORS

    Facts & features

    Interior

    Bedrooms & bathrooms
    • Bedrooms: 4
    • Bathrooms: 4
    • Full bathrooms: 2
    • 3/4 bathrooms: 1
    • 1/2 bathrooms: 1
    Heating
    • Forced Air, Gas, Natural Gas
    Cooling
    • Central Air
    Appliances
    • Included: Dishwasher, Microwave, Refrigerator, Stove
    • Laundry: Upper Level
    Features
    • Central Vacuum, Separate/Formal Dining Room, Eat-in Kitchen, Window Treatments
    • Flooring: Carpet, Laminate, Tile, Vinyl
    • Basement: Finished,Walk-Out Access
    • Number of fireplaces: 1
    • Fireplace features: Gas, Vented, Fireplace Screen
    Interior area
    • Total structure area: 2,411
    • Total interior livable area: 2,411 sqft
    • Finished area below ground: 898

    Property

    Parking
    • Total spaces: 3
    • Parking features: Attached, Detached, Garage, Three Car Garage
    • Attached garage spaces: 3
    Features
    • Levels: Two
    • Stories: 2
    • Patio & porch: Covered, Deck, Patio
    • Exterior features: Deck, Fire Pit, Patio
    • Fencing: Invisible,Pet Fence
    Lot
    • Size: 1.68 Acres
    • Features: Rectangular Lot
    Details
    • Parcel number: 17000443021000
    • Zoning: AT

    Construction

    Type & style
    • Home type: SingleFamily
    • Architectural style: Two Story,Traditional
    • Property subtype: Single Family Residence
    Materials
    • Cement Siding
    • Foundation: Block, Poured
    • Roof: Asphalt,Shingle
    Condition
    • Year built: 1999

    Utilities & green energy

    • Sewer: Septic Tank
    • Water: Public

    Community & HOA

    Community
    • Security: Smoke Detector(s)
    HOA
    • Has HOA: No
    Location
    • Region: Altoona

    Financial & listing details

    • Price per square foot: $270/sqft
    • Tax assessed value: $560,000
    • Annual tax amount: $6,575
    • Date on market: 4/1/2025
    • Cumulative days on market: 154 days
    • Listing terms: Cash,Conventional,FHA,VA Loan
    • Road surface type: Concrete

    Price history

    DateEventPrice
    10/3/2025Sold$650,000-1.5%$270/sqft
    Source: DMMLS #714649 Report a problem
    9/3/2025Pending sale$659,900$274/sqft
    Source: DMMLS #714649 Report a problem
    6/12/2025Price change$659,900-2.2%$274/sqft
    Source: DMMLS #714649 Report a problem
    5/13/2025Price change$675,000-2%$280/sqft
    Source: DMMLS #714649 Report a problem
    4/1/2025Listed for sale$689,000-5%$286/sqft
    Source: DMMLS #714649 Report a problem
    9/30/2024Listing removed$725,000$301/sqft
    Source: DMMLS #698397 Report a problem
    7/3/2024Listed for sale$725,000+2001.4%$301/sqft
    Source: DMMLS #698397 Report a problem
    10/1/1999Sold$34,500$14/sqft
    Source: Public Record Report a problem

    Public tax history

    YearProperty taxesTax assessment
    2025$6,396 +2.8%$560,000 +27.7%
    2024$6,222 +2%$438,500 +0.8%
    2023$6,100 +1.3%$435,100 +21.4%
    2022$6,020 +1.2%$358,500
    2021$5,948 +1.5%$358,500 +6.7%
    2020$5,860 +1.7%$336,100
    2019$5,762 -0.5%$336,100 +5.9%
    2018$5,792 $317,500
    2017$5,792 -1.5%$317,500 +9.6%
    2016$5,880 $289,800
    2015$5,880 $289,800 +1.4%
    2014$5,880 $285,900
    2013-- $285,900 -0.6%
    2012-- $287,700
    2011-- $287,700 -1.2%
    2010-- $291,300
    2009-- $291,300 +2.9%
    2008-- $283,100
    2007-- $283,100 +4.9%
    2006-- $269,800
    2005-- $269,800 +14.7%
    2003-- $235,250 +4.4%
    2002-- $225,390
    2001-- $225,390
    Find assessor info on the county website

    Neighborhood: 50009

    Nearby schools

    GreatSchools rating
    Schools provided by the listing agent
    • District: Southeast Polk

    Source: DMMLS. This data may not be complete. We recommend contacting the local school district to confirm school assignments for this home.

    Get pre-qualified for a loan
    At Zillow Home Loans, we can pre-qualify you in as little as 5 minutes with no impact to your credit score.

    An equal housing lender. NMLS #10287.

    Sell for more on Zillow
    Get a Zillow Showcase℠ listing at no additional cost and you could sell for .
    $648,800
    2% more
    +$12,976
    With Zillow Showcase(estimated)
    $661,776